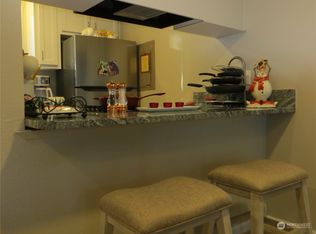
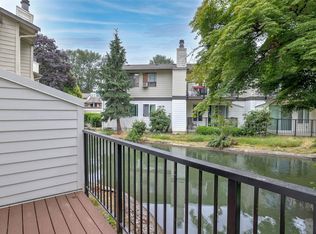
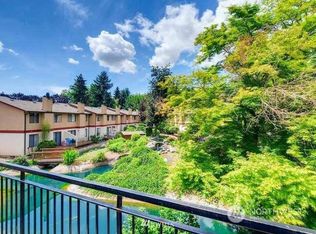
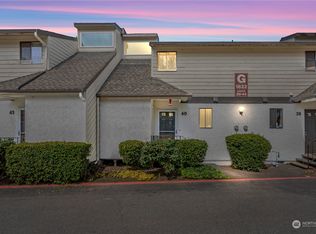
Beautifully updated & move-in ready! This 2 bed, 1.5 bath townhome-style condo offers 1,072 sq ft of stylish comfort. Spacious living & dining rooms feature a cozy wood-burning fireplace and private deck overlooking the lagoon. Enjoy an updated kitchen, LVP & Bamboo flooring, storage, and tons of natural light from skylights. Upstairs: oversized primary suite with dual closets and full bath access, laundry room, 2nd bedroom, and bonus storage. All appliances are included. Prime location near Kent Station, shops, dining, Green River trail & freeways. HOA covers W/S/G, basic cable, 1 assigned covered parking + 1 additional assigned spot, and NO Rental Cap! Come see this beautiful condo in a fantastic location today!
Sold
Listed by: Berkshire Hathaway HS NW
Bought with: eXp Realty
$327,000
1804 Maple Lane S #B11, Kent, WA 98030
2beds
1,072sqft
Condominium
Built in 1979
-- sqft lot
$322,100 Zestimate®
$305/sqft
$1,994 Estimated rent
Home value
$322,100
$296,000 - $351,000
$1,994/mo
Zestimate® history
Owner options
List your home for rent
$1,994/mo
Rent Zestimate®
Find your next renter with Zillow Rental Manager. Plus, with online applications, you can quickly screen prospective tenants – for free.
$1,994/mo
Rent Zestimate®
Refinance and save
$2,358/mo
Est. payment
Refinancing to a lower rate could help reduce your monthly payments and save thousands over the life of the loan.
$2,358/mo
Est. payment
Explore your selling options
Work with a Zillow partner agent
Leverage their expertise and Zillow's premium Showcase listings to get your home seen by more buyers.
Get startedList with your own agent
Get your home in front of millions of buyers by listing it on Zillow.
Learn how to do itSell it yourself
Take full control of how buyers see your home on Zillow by listing For Sale by Owner (FSBO).
List your homeWhat's special
Cozy wood-burning fireplaceUpdated kitchenLvp and bamboo flooringOversized primary suiteBonus storageDual closetsLaundry room
Zillow last checked:
Listing updated:
Offers reviewed: Sep 30
Listed by:
Tanya Morton,
Berkshire Hathaway HS NW
Bought with:
Daisylynn Quitugua, 141162
eXp Realty
Source: NWMLS as distributed by MLS GRID,MLS#: 2435306
Facts & features
Interior
Bedrooms & bathrooms
- Bedrooms: 2
- Bathrooms: 2
- Full bathrooms: 1
- 1/2 bathrooms: 1
- Main level bathrooms: 1
Other
- Level: Main
Dining room
- Level: Main
Entry hall
- Level: Main
Kitchen without eating space
- Level: Main
Living room
- Level: Main
Heating
- Fireplace, Baseboard, Electric
Cooling
- None
Appliances
- Included: Dishwasher(s), Dryer(s), Microwave(s), Refrigerator(s), Stove(s)/Range(s), Washer(s)
Features
- Flooring: Bamboo/Cork, Laminate, Vinyl
- Windows: Skylight(s), Coverings: Blinds
- Number of fireplaces: 1
- Fireplace features: Wood Burning, Main Level: 1, Fireplace
Interior area
- Total structure area: 1,072
- Total interior livable area: 1,072 sqft
Property
Parking
- Total spaces: 1
- Parking features: Carport, Off Street
- Has carport: Yes
Features
- Levels: Two
- Stories: 2
- Entry location: Main
- Patio & porch: Fireplace, Skylight(s)
- Has view: Yes
- View description: Canal
- Has water view: Yes
- Water view: Canal
Lot
- Features: Paved, Sidewalk
Details
- Parcel number: 3394200110
- Special conditions: Standard
Construction
Type & style
- Home type: Condo
- Architectural style: Townhouse
- Property subtype: Condominium
Materials
- Stucco, Wood Siding, Wood Products
- Roof: Composition
Condition
- Year built: 1979
- Major remodel year: 1979
Utilities & green energy
- Electric: Company: Puget Sound Energy
- Sewer: Company: HOA
- Water: Company: HOA
- Utilities for property: Xfinity - Basic Cable Provided By Hoa, Xfinity
Community & neighborhood
Community
- Community features: Cable TV, Clubhouse, Game/Rec Rm, Outside Entry, Trail(s)
Location
- Region: Kent
- Subdivision: Kent
HOA & financial
HOA
- HOA fee: $396 monthly
- Services included: Cable TV, Common Area Maintenance, Earthquake Insurance, Maintenance Grounds, Road Maintenance, Sewer, Water
- Association phone: 253-852-8195
Other
Other facts
- Listing terms: Conventional,FHA,VA Loan
- Cumulative days on market: 102 days
Price history
| Date | Event | Price |
|---|---|---|
| 11/25/2025 | Sold | $327,000+0.6%$305/sqft |
Source:  NWMLS as distributed by MLS GRID #2435306 Report a problem NWMLS as distributed by MLS GRID #2435306 Report a problem | ||
| 10/5/2025 | Pending sale | $325,000$303/sqft |
Source: NWMLS as distributed by MLS GRID #2435306 Report a problem | ||
| 9/25/2025 | Listed for sale | $325,000$303/sqft |
Source: NWMLS as distributed by MLS GRID #2435306 Report a problem | ||
Public tax history
Tax history is unavailable.
Neighborhood: 98030
Nearby schools
GreatSchools rating
- 5/10Scenic Hill Elementary SchoolGrades: PK-5Distance: 0.8 mi
- 2/10Mill Creek Middle SchoolGrades: 6-8Distance: 1.6 mi
- 2/10Kent-Meridian High SchoolGrades: 9-12Distance: 1.1 mi
Schools provided by the listing agent
- Elementary: Scenic Hill Elem
- Middle: Mill Creek Mid Sch
- High: Kent-Meridian High
Source: NWMLS as distributed by MLS GRID. This data may not be complete. We recommend contacting the local school district to confirm school assignments for this home.
Get a cash offer in 3 minutes
Find out how much your home could sell for in as little as 3 minutes with a no-obligation cash offer.
Estimated market value
$322,100
Get a cash offer in 3 minutes
Find out how much your home could sell for in as little as 3 minutes with a no-obligation cash offer.
Estimated market value
$322,100
- Washington
- King County
- Kent
- 98030
- 1804 Maple Lane S Unit B11
Nearby cities
Nearby neighborhoods
Nearby zip codes
Other Kent Topics
