Welcome to this charming single story townhouse in the desirable Northwest! This inviting home features 2 spacious bedrooms, 2 bathrooms, and a convenient covered carport. Relax or entertain on the private covered patio, perfect for enjoying the outdoors year round. The community offers fantastic amenities, including a sparkling pool and a dedicated pet park. Ideally located near shopping, dining, schools, Las Vegas Mini Grand Prix, parks, and with easy freeway access, this home combines comfort, convenience, and a great location. Don't miss this wonderful opportunity!
Active
Est. $270,000
1804 Marathon Dr, Las Vegas, NV 89108
2beds
900sqft
Townhouse
Built in 1985
1,742 Square Feet Lot
$269,200 Zestimate®
$300/sqft
$200/mo HOA
What's special
Sparkling poolDedicated pet parkConvenient covered carportPrivate covered patio
- 16 days |
- 184 |
- 4 |
Zillow last checked:
Listing updated:
Listed by:
Brandy J. White Elk B.0009698 702-478-2242,
Innovative Real Estate Strateg
Source: LVR,MLS#: 2798753 Originating MLS: Greater Las Vegas Association of Realtors Inc
Originating MLS: Greater Las Vegas Association of Realtors IncFacts & features
Interior
Bedrooms & bathrooms
- Bedrooms: 2
- Bathrooms: 2
- Full bathrooms: 2
Primary bedroom
- Description: Closet
- Dimensions: 14x11
Bedroom 2
- Description: Closet
- Dimensions: 14x10
Primary bathroom
- Description: Shower Only
Kitchen
- Description: Tile Flooring
Living room
- Description: Entry Foyer,Formal
- Dimensions: 15x12
Heating
- Central, Electric
Cooling
- Central Air, Electric
Appliances
- Laundry: Electric Dryer Hookup, Laundry Room
Features
- None
- Flooring: Carpet, Ceramic Tile
- Number of fireplaces: 1
- Fireplace features: Living Room, Wood Burning
Interior area
- Total structure area: 900
- Total interior livable area: 900 sqft
Video & virtual tour
Property
Parking
- Total spaces: 1
- Parking features: Attached Carport, Assigned, Guest, One Space
- Carport spaces: 1
Features
- Stories: 1
- Patio & porch: Covered, Patio
- Exterior features: Patio
- Pool features: Community
- Fencing: Block,Back Yard
Lot
- Size: 1,742 Square Feet
- Features: Trees, < 1/4 Acre
Details
- Parcel number: 13823414004
- Zoning description: Single Family
- Special conditions: Real Estate Owned,Auction
- Horse amenities: None
Construction
Type & style
- Home type: Townhouse
- Architectural style: One Story
- Property subtype: Townhouse
- Attached to another structure: Yes
Materials
- Roof: Composition,Shingle
Condition
- Resale
- Year built: 1985
Utilities & green energy
- Electric: Photovoltaics None
- Sewer: Public Sewer
- Water: Public
- Utilities for property: Electricity Available
Community & HOA
Community
- Features: Pool
- Subdivision: Glenview Meadows 2
HOA
- Has HOA: Yes
- Amenities included: Dog Park, Pool
- Services included: Association Management
- HOA fee: $200 monthly
- HOA name: Glenview Meadows
- HOA phone: 702-362-6262
Location
- Region: Las Vegas
Financial & listing details
- Price per square foot: $300/sqft
- Tax assessed value: $99,771
- Annual tax amount: $824
- Date on market: 7/10/2026
- Listing terms: Cash
- Electric utility on property: Yes
Foreclosure details
Estimated market value
$269,200
$256,000 - $283,000
$1,446/mo
Public tax history
| Year | Property taxes | Tax assessment |
|---|---|---|
| 2026 | $1,729 -52.4% | $34,920 -6% |
| 2025 | $3,630 +10.3% | $37,159 +1.9% |
| 2024 | $3,290 +172.3% | $36,461 +8.4% |
| 2023 | $1,209 -33.6% | $33,629 +24% |
| 2022 | $1,819 +222.1% | $27,117 +0.8% |
| 2021 | $565 -57.6% | $26,904 +8.3% |
| 2020 | $1,333 -32.6% | $24,849 +3.8% |
| 2019 | $1,979 +75.6% | $23,931 |
| 2018 | $1,127 | $23,931 +7.2% |
| 2017 | $1,127 | $22,325 +13.1% |
| 2016 | $1,127 +49.7% | $19,738 +21.2% |
| 2015 | $753 | $16,287 +20.3% |
| 2014 | $753 | $13,542 |
| 2013 | -- | $13,542 +7.8% |
| 2012 | -- | $12,557 -9% |
| 2011 | -- | $13,804 -10.3% |
| 2010 | -- | $15,397 -60.6% |
| 2009 | -- | $39,128 |
| 2008 | -- | $39,128 -14.8% |
| 2007 | -- | $45,928 +14.5% |
| 2006 | -- | $40,108 +36% |
| 2005 | -- | $29,484 +21.2% |
| 2004 | -- | $24,322 +0% |
| 2003 | -- | $24,318 +9.1% |
| 2002 | -- | $22,290 +4.5% |
| 2001 | -- | $21,330 |
Find assessor info on the county website
Climate risks
Neighborhood: Michael Way
Nearby schools
GreatSchools rating
- 4/10Lilly & Wing Fong Elementary SchoolGrades: PK-5Distance: 0.7 mi
- 4/10J Harold Brinley Middle SchoolGrades: 6-8Distance: 1.1 mi
- 1/10Western High SchoolGrades: 9-12Distance: 2.3 mi
Schools provided by the listing agent
- Elementary: Fong, Wing & Lilly,Fong, Wing & Lilly
- Middle: Brinley J. Harold
- High: Western
Source: LVR. This data may not be complete. We recommend contacting the local school district to confirm school assignments for this home.
- $237,0002 bd1 ba784 sqft1802 Marathon Dr, Las Vegas, NV 89108Sold
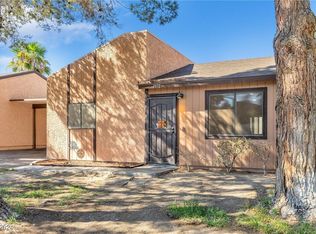
- $205,3002 bd1 ba784 sqft1806 Marathon Dr, Las Vegas, NV 89108Off Market
- $348,6004 bd2 ba1.4k sqft1741 Amboy Dr, Las Vegas, NV 89108Off Market
- $243,2002 bd2 ba940 sqft1800 Marathon Dr, Las Vegas, NV 89108Off Market
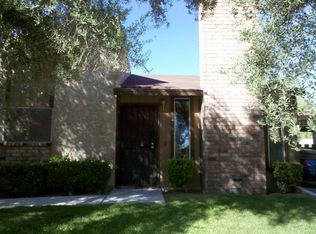
- $315,5003 bd2 ba1.2k sqft1737 Amboy Dr, Las Vegas, NV 89108Off Market
- $322,8003 bd2 ba1.1k sqft1801 Amboy Dr, Las Vegas, NV 89108Off Market
- $223,1002 bd2 ba900 sqft1808 Marathon Dr, Las Vegas, NV 89108Off Market
- $332,3003 bd2 ba1.1k sqft1733 Amboy Dr, Las Vegas, NV 89108Off Market
