Skip main navigation
Closed
  • $384,900

    1804 Marcia Ct, Columbia, TN 38401

    3beds
    1,848sqft
    Single Family Residence, Residential
    Built in 2017
    0.29 Acres Lot
    $384,800 Zestimate®
    $208/sqft
    $1,987 Estimated rent

    Home value

    $384,800

    $366,000 - $404,000

    $1,987/mo

    Zestimate® history
    Loading
    Loading...

    Owner options

    List your home for rent

    $1,987/mo

    Rent Zestimate®

    Find your next renter with Zillow Rental Manager. Plus, with online applications, you can quickly screen prospective tenants – for free.

    Learn more

    $1,987/mo

    Rent Zestimate®

    Refinance and save

    $2,259/mo

    Est. payment

    Refinancing to a lower rate could help reduce your monthly payments and save thousands over the life of the loan.

    See today's rates

    $2,259/mo

    Est. payment

    Explore your selling options

    Work with a Zillow partner agent

    Leverage their expertise and Zillow's premium Showcase listings to get your home seen by more buyers.

    Get started

    List with your own agent

    Get your home in front of millions of buyers by listing it on Zillow.

    Learn how to do it

    Sell it yourself

    Take full control of how buyers see your home on Zillow by listing For Sale by Owner (FSBO).

    List your home

    What's special

    Cozy wood-burning fireplaceFreshly paintedSpacious backyardStainless steel appliancesAttractive curb appealAttached two-car garageInviting open-concept layout
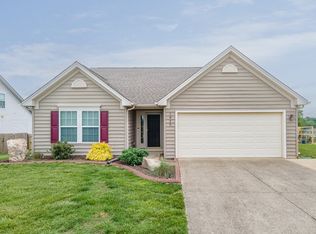
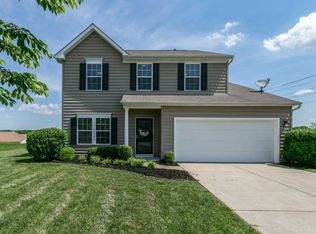
    Welcome to 1804 Marcia Ct, a beautifully maintained home tucked away on a quiet cul-de-sac in Columbia. Built in 2017, this thoughtfully designed, freshly painted, and move-in ready home offers 3 bedrooms, 2.5 bathrooms, and approximately 1,848 square feet of comfortable living space, blending modern style with everyday functionality. Step inside to an inviting open-concept layout with 9 foot ceilings, tons of natural light, and designed for both relaxing and entertaining. The main level features beautiful luxury laminate flooring and a spacious living area centered around a cozy wood-burning fireplace, creating the perfect gathering place for family and friends. The kitchen flows seamlessly into the living and dining areas and offers ample cabinetry, modern finishes, stainless steel appliances, and plenty of counter space—ideal for preparing meals while staying connected to the heart of the home. Upstairs, the private owner’s suite provides a peaceful retreat with generous space, a large walk-in closet, and a well-appointed bathroom featuring double vanities. Two additional bedrooms offer flexibility for family, guests, or a home office, while the upstairs layout provides both privacy and functionality for everyday living. Outside, the spacious backyard offers plenty of room to relax, entertain, or enjoy quiet evenings outdoors. The attached two-car garage and attractive curb appeal add both convenience and charm to this inviting property. Conveniently located just minutes from shopping, dining, and everyday amenities, this home offers the perfect balance of peaceful neighborhood living and easy access to everything Columbia and nearby Spring Hill have to offer. Don’t miss the opportunity to make this wonderful home yours. Schedule your private showing today!

    Zillow last checked:

    Listing updated:

    Listed by:

    David Alan Fountain, ABR®, CNE®, CRS®, SRS®, CLE® 321-279-3634,

    Synergy Realty Network, LLC

    Bought with:

    Josh Wright, 341531

    Compass RE

    Source: RealTracs MLS as distributed by MLS GRID,MLS#: 3147320MLS Logo

    Facts & features

    Interior

    Bedrooms & bathrooms
    • Bedrooms: 3
    • Bathrooms: 3
    • Full bathrooms: 2
    • 1/2 bathrooms: 1
    Bedroom 1
    • Features: Full Bath
    • Level: Full Bath
    • Area: 255 Square Feet
    • Dimensions: 17x15
    Bedroom 2
    • Features: Extra Large Closet
    • Level: Extra Large Closet
    • Area: 143 Square Feet
    • Dimensions: 13x11
    Bedroom 3
    • Features: Extra Large Closet
    • Level: Extra Large Closet
    • Area: 143 Square Feet
    • Dimensions: 13x11
    Primary bathroom
    • Features: Double Vanity
    • Level: Double Vanity
    Dining room
    • Area: 140 Square Feet
    • Dimensions: 14x10
    Kitchen
    • Area: 140 Square Feet
    • Dimensions: 14x10
    Living room
    • Features: Combination
    • Level: Combination
    • Area: 196 Square Feet
    • Dimensions: 14x14
    Recreation room
    • Features: Second Floor
    • Level: Second Floor
    • Area: 176 Square Feet
    • Dimensions: 16x11
    Heating
    • Central, Natural Gas
    Cooling
    • Ceiling Fan(s), Central Air, Electric
    Appliances
    • Included: Gas Range, Dishwasher, Disposal, ENERGY STAR Qualified Appliances, Microwave, Refrigerator, Stainless Steel Appliance(s)
    • Laundry: Electric Dryer Hookup, Washer Hookup
    Features
    • Built-in Features, Ceiling Fan(s), Entrance Foyer, Open Floorplan, Pantry, Smart Thermostat, Walk-In Closet(s), High Speed Internet, Kitchen Island
    • Flooring: Carpet, Laminate
    • Basement: None
    • Number of fireplaces: 1
    • Fireplace features: Living Room
    Interior area
    • Total structure area: 1,848
    • Total interior livable area: 1,848 sqft
    • Finished area above ground: 1,848

    Property

    Parking
    • Total spaces: 6
    • Parking features: Garage Door Opener, Garage Faces Front, Concrete, Driveway, On Street
    • Attached garage spaces: 2
    • Uncovered spaces: 4
    Features
    • Levels: Two
    • Stories: 2
    • Patio & porch: Porch, Covered, Patio
    Lot
    • Size: 0.29 Acres
    • Dimensions: 69.59 x 147.13 IRR
    Details
    • Parcel number: 042H A 06400 000
    • Special conditions: Standard

    Construction

    Type & style
    • Home type: SingleFamily
    • Property subtype: Single Family Residence, Residential
    Materials
    • Brick, Vinyl Siding
    Condition
    • New construction: No
    • Year built: 2017

    Utilities & green energy

    • Sewer: Public Sewer
    • Water: Public
    • Utilities for property: Electricity Available, Natural Gas Available, Water Available, Cable Connected

    Community & HOA

    Community
    • Security: Carbon Monoxide Detector(s), Smoke Detector(s)
    • Subdivision: Overlook At Carters Cr Sta
    HOA
    • Has HOA: Yes
    • Services included: Maintenance Grounds
    • HOA fee: $22 monthly
    Location
    • Region: Columbia

    Financial & listing details

    • Price per square foot: $208/sqft
    • Tax assessed value: $287,300
    • Annual tax amount: $1,964
    • Date on market: 3/11/2026
    • Electric utility on property: Yes

    Price history

    DateEventPrice
    5/22/2026Sold$384,900-1.3%$208/sqft
    Source: RealTracs MLS as distributed by MLS GRID #3147320 Report a problem
    5/7/2026Pending sale$389,900$211/sqft
    Source: RealTracs MLS as distributed by MLS GRID #3147320 Report a problem
    4/21/2026Contingent$389,900$211/sqft
    Source: RealTracs MLS as distributed by MLS GRID #3147320 Report a problem
    4/6/2026Price change$389,900-1.3%$211/sqft
    Source: RealTracs MLS as distributed by MLS GRID #3147320 Report a problem
    3/26/2026Price change$394,900-1.3%$214/sqft
    Source: RealTracs MLS as distributed by MLS GRID #3147320 Report a problem
    3/13/2026Listed for sale$399,900+3.6%$216/sqft
    Source: RealTracs MLS as distributed by MLS GRID #3147320 Report a problem
    4/16/2024Sold$385,900$209/sqft
    Source: RealTracs MLS as distributed by MLS GRID #2593766 Report a problem
    3/10/2024Contingent$385,900$209/sqft
    Source: RealTracs MLS as distributed by MLS GRID #2593766 Report a problem
    3/6/2024Price change$385,900-3.5%$209/sqft
    Source: RealTracs MLS as distributed by MLS GRID #2593766 Report a problem
    2/23/2024Price change$399,900-1.2%$216/sqft
    Source: RealTracs MLS as distributed by MLS GRID #2593766 Report a problem
    2/17/2024Price change$404,900-1.2%$219/sqft
    Source: RealTracs MLS as distributed by MLS GRID #2593766 Report a problem
    1/2/2024Price change$409,900-4.7%$222/sqft
    Source: RealTracs MLS as distributed by MLS GRID #2593766 Report a problem
    12/7/2023Price change$429,900-2.3%$233/sqft
    Source: RealTracs MLS as distributed by MLS GRID #2593766 Report a problem
    11/25/2023Price change$439,900-2.2%$238/sqft
    Source: RealTracs MLS as distributed by MLS GRID #2593766 Report a problem
    11/17/2023Listed for sale$449,900+92.1%$243/sqft
    Source: RealTracs MLS as distributed by MLS GRID #2593766 Report a problem
    10/26/2017Sold$234,190$127/sqft
    Source: Public Record Report a problem

    Public tax history

    YearProperty taxesTax assessment
    2025$1,964 $71,825
    2024$1,964 $71,825
    2023$1,964 $71,825
    2022$1,964 -0.7%$71,825 +23.3%
    2021$1,978 $58,250
    2020$1,978 +51.9%$58,250
    2019$1,303 -34.1%$58,250
    2018$1,978 +431.8%$58,250 +565.7%
    2017$372 $8,750
    2016$372 +4.7%$8,750
    2015$355 $8,750
    2014$355 $8,750
    2013-- $8,750
    2012$353 +3.3%$8,750
    2011$342 $8,750
    2010$342 $8,750
    2009-- $8,750
    2008$340 $8,750
    Find assessor info on the county website

    Neighborhood: 38401

    Nearby schools

    GreatSchools rating
    Schools provided by the listing agent
    • Elementary: Spring Hill Elementary
    • Middle: Spring Hill Middle School
    • High: Spring Hill High School

    Source: RealTracs MLS as distributed by MLS GRID. This data may not be complete. We recommend contacting the local school district to confirm school assignments for this home.

    Get a cash offer in 3 minutes
    Find out how much your home could sell for in as little as 3 minutes with a no-obligation cash offer.
    Estimated market value
    $384,800
    Get a cash offer in 3 minutes
    Find out how much your home could sell for in as little as 3 minutes with a no-obligation cash offer.
    Estimated market value
    $384,800