One or more photo(s) have been virtually staged to show the property's potential. Original photos are included in the gallery for comparison Welcome home to this charming 1948 brick Colonial, where timeless character meets everyday comfort. Featuring 3 bedrooms and 1.5 bathrooms, this home is filled with the warmth and craftsmanship that only a classic home can offer. Original hardwood floors, a cozy wood burning fireplace, and beautiful architectural details create an inviting atmosphere you'll love coming home to. Enjoy the peace of mind that comes with a newer roof, just two years old, complete with a transferable warranty for added value and confidence. Outside, you'll find a detached single car garage and a spacious yard with plenty of room to relax, entertain, garden, or create your own outdoor retreat. Perfectly situated just minutes from the Newport News Shipyard, bases, shopping, dining, and convenient interstate access, this location makes commuting a breeze while keeping everything you need close by. If you've been searching for a home with charm, character, and modern peace of mind, this brick Colonial is ready to welcome its next owners.
Sold
$228,000
1804 Marshall Ave, Newport News, VA 23607
3beds
1,731sqft
Single Family Residence
Built in 1948
4,791 Square Feet Lot
$228,800 Zestimate®
$132/sqft
$1,822 Estimated rent
Home value
$228,800
$201,000 - $261,000
$1,822/mo
Zestimate® history
Owner options
List your home for rent
$1,822/mo
Rent Zestimate®
Find your next renter with Zillow Rental Manager. Plus, with online applications, you can quickly screen prospective tenants – for free.
$1,822/mo
Rent Zestimate®
Refinance and save
$1,526/mo
Est. payment
Refinancing to a lower rate could help reduce your monthly payments and save thousands over the life of the loan.
$1,526/mo
Est. payment
Explore your selling options
Work with a Zillow partner agent
Leverage their expertise and Zillow's premium Showcase listings to get your home seen by more buyers.
Get startedList with your own agent
Get your home in front of millions of buyers by listing it on Zillow.
Learn how to do itSell it yourself
Take full control of how buyers see your home on Zillow by listing For Sale by Owner (FSBO).
List your homeWhat's special
Cozy wood burning fireplaceDetached single car garageBeautiful architectural detailsOriginal hardwood floors
Zillow last checked:
Listing updated:
Listed by:
Cabrie Fradella,
Swell Realty Co. 406-529-3288
Bought with:
Kenyatta Clark
Better Homes & Gdns Ntv Am Grp
Source: REIN Inc.,MLS#: 10642759
Facts & features
Interior
Bedrooms & bathrooms
- Bedrooms: 3
- Bathrooms: 2
- Full bathrooms: 1
- 1/2 bathrooms: 1
Rooms
- Room types: Attic
Heating
- Heat Pump
Cooling
- Heat Pump
Appliances
- Included: Dryer, Microwave, Electric Range, Refrigerator, Washer, Electric Water Heater
Features
- Ceiling Fan(s)
- Flooring: Carpet, Ceramic Tile, Wood
- Number of fireplaces: 1
- Fireplace features: Wood Burning
Interior area
- Total interior livable area: 1,731 sqft
Property
Parking
- Total spaces: 1
- Parking features: Garage Det 1 Car, On Street
- Garage spaces: 1
- Has uncovered spaces: Yes
Features
- Stories: 2
- Patio & porch: Porch
- Pool features: None
- Fencing: Back Yard,Partial,Fenced
- Waterfront features: Not Waterfront
- Frontage length: 50
Lot
- Size: 4,791 Square Feet
- Dimensions: 100 x 50
Details
- Parcel number: 313000343
- Zoning: R4
Construction
Type & style
- Home type: SingleFamily
- Architectural style: Colonial
- Property subtype: Single Family Residence
Materials
- Brick
- Foundation: Other
- Roof: Asphalt Shingle
Condition
- New construction: No
- Year built: 1948
Utilities & green energy
- Sewer: City/County
- Water: City/County
Community & HOA
Community
- Subdivision: All Others Area 106
HOA
- Has HOA: No
Location
- Region: Newport News
Financial & listing details
- Price per square foot: $132/sqft
- Tax assessed value: $210,700
- Annual tax amount: $2,633
- Date on market: 7/5/2026
Price history
Price history is unavailable.
Public tax history
| Year | Property taxes | Tax assessment |
|---|---|---|
| 2026 | $2,633 +12.1% | $210,700 +5.9% |
| 2025 | $2,348 +9.5% | $199,000 +9.5% |
| 2024 | $2,144 +41.2% | $181,700 +16.3% |
| 2022 | $1,518 +14.7% | $156,300 +39.1% |
| 2021 | $1,323 +3.9% | $112,400 +16.1% |
| 2020 | $1,273 +0.2% | $96,800 +4.4% |
| 2018 | $1,270 | $92,700 |
| 2017 | $1,270 +0.3% | $92,700 |
| 2016 | $1,266 -2.8% | $92,700 -3.6% |
| 2015 | $1,303 | $96,200 -7.6% |
| 2014 | $1,303 -0.8% | $104,100 -4.8% |
| 2013 | $1,313 | $109,300 -8.5% |
| 2012 | $1,313 -9.3% | $119,400 -9.3% |
| 2011 | $1,448 +10.2% | $131,600 +10.2% |
| 2010 | $1,313 -12.7% | $119,400 -12.7% |
| 2009 | $1,505 | $136,800 |
| 2008 | $1,505 +12.9% | $136,800 +12.9% |
| 2007 | $1,333 +19.5% | $121,200 +30.3% |
| 2006 | $1,116 +21.8% | $93,000 +25.8% |
| 2005 | $916 +2.3% | $73,900 +4.8% |
| 2004 | $895 | $70,500 |
| 2003 | $895 | $70,500 |
| 2002 | $895 +2.4% | $70,500 |
| 2001 | $874 +17.3% | $70,500 +17.3% |
| 2000 | $745 | $60,100 |
Find assessor info on the county website
Neighborhood: Reed
Nearby homes
- $182,7003 bd-- ba1.2k sqft1802 Marshall Ave, Newport News, VA 23607Off Market
- $317,0003 bd3 ba1.9k sqft1812 Marshall Ave, Newport News, VA 23607Off Market
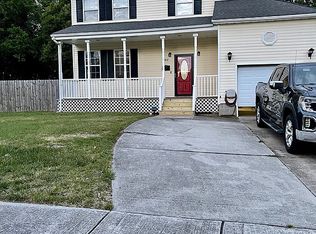
- $220,9004 bd2 ba1.7k sqft1718 Marshall Ave, Newport News, VA 23607Off Market
- $220,8004 bd2 ba1.2k sqft1814 Marshall Ave, Newport News, VA 23607Off Market

- $158,4003 bd1 ba1.1k sqft1637 Rolfe Pl, Newport News, VA 23607Off Market
- $132,7003 bd1 ba936 sqft1714 Marshall Ave, Newport News, VA 23607Off Market
- $190,4003 bd1 ba1.3k sqft815 18th St, Newport News, VA 23607Off Market
- $186,4004 bd1 ba1.5k sqft1818 Marshall Ave, Newport News, VA 23607Off Market
Nearby schools
GreatSchools rating
- 4/10Achievable Dream AcademyGrades: PK-5Distance: 0.2 mi
- 1/10Huntington Middle SchoolGrades: 6-8Distance: 2.1 mi
- 5/10Warwick High SchoolGrades: 9-12Distance: 6.2 mi
Schools provided by the listing agent
- Elementary: B.C. Charles Elementary
- Middle: Huntington Middle
- High: Warwick
Source: REIN Inc.. This data may not be complete. We recommend contacting the local school district to confirm school assignments for this home.
Sell for more on Zillow
Get a Zillow Showcase℠ listing at no additional cost and you could sell for .
$228,800
2% more
+$4,576
With Zillow Showcase(estimated)
$233,376
Sell for more on Zillow
Get a Zillow Showcase℠ listing at no additional cost and you could sell for .
$228,800
2% more
+$4,576
With Zillow Showcase(estimated)
$233,376
- Virginia
- Newport News City
- Newport News
- 23607
- Reed
- 1804 Marshall Ave
