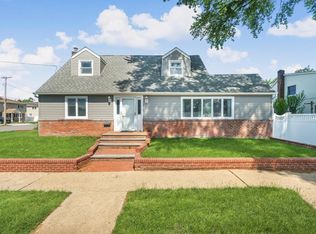
Welcome to 1804 Maurice Avenue! Offering classic curb appeal, this pristine, move-in ready four-bedroom two -bathroom colonial is situated on a picturesque corner in the heart of East Meadow. With new paint on the full exterior and interior, this home shines bright both inside and out.
Through an inviting entry, the main level features a formal dining room, living room, and an eat-in-kitchen with a gas range. A separate side entrance off the kitchen and living room allows convenient access to the street and back of house. The main level also includes a renovated full bathroom and a flexible room that can serve as a bedroom, home office, den, or guest space which includes additional outdoor access.
The fully dormered upstairs features three bedrooms and a full hall bathroom with an adjacent linen closet. The spacious primary bedroom boasts two closets and generous sunlight from surrounding windows, overhead skylight, and sliding doors that lead to a private outdoor patio overlooking the yard.
A partially finished basement provides additional living/recreation space and ample storage capacity with both a separate storage room and closet, along with utilities and a laundry area.
Additional features include recessed lighting, Andersen windows, custom painted AC covers, natural gas heating and cooking, private driveway, a freshly painted one-car attached garage, and a fenced yard with new sod and paver patio, offering a peaceful and private outdoor space perfect for relaxing or entertaining. Refinished original hardwood floors and cast iron radiators on the main level, brand new hardwood flooring and steel baseboard radiator covers upstairs, and crown molding throughout provide a refreshed look while honoring the traditional features and style of this home.
Convenient to schools, shopping, parkways, LIRR, Eisenhower Park, and more. On the market for the first time in over 40 years, this is a rare opportunity to own this charming and well-loved home. Will not last!
Sold for $900,000
Street View
$900,000
1804 Maurice Avenue, East Meadow, NY 11554
4beds
1,664sqft
Single Family Residence, Residential
Built in 1948
6,000 Square Feet Lot
$900,200 Zestimate®
$541/sqft
$4,763 Estimated rent
Home value
$900,200
$819,000 - $990,000
$4,763/mo
Zestimate® history
Owner options
List your home for rent
$4,763/mo
Rent Zestimate®
Find your next renter with Zillow Rental Manager. Plus, with online applications, you can quickly screen prospective tenants – for free.
$4,763/mo
Rent Zestimate®
Refinance and save
$5,904/mo
Est. payment
Refinancing to a lower rate could help reduce your monthly payments and save thousands over the life of the loan.
$5,904/mo
Est. payment
Explore your selling options
Work with a Zillow partner agent
Leverage their expertise and Zillow's premium Showcase listings to get your home seen by more buyers.
Get startedList with your own agent
Get your home in front of millions of buyers by listing it on Zillow.
Learn how to do itSell it yourself
Take full control of how buyers see your home on Zillow by listing For Sale by Owner (FSBO).
List your homeWhat's special
Fully dormered upstairsSpacious primary bedroomRecessed lightingPrivate drivewayInviting entryCrown molding throughoutCustom painted ac covers
Zillow last checked:
Listing updated:
Listed by:
Anne S. Fishbein 516-241-4263,
Douglas Elliman Real Estate 516-921-2262,
Barbara D. Drucker 516-241-0505,
Douglas Elliman Real Estate
Bought with:
Zain Ul A. Tahir, 10401349328
Keller Williams Legendary
Source: OneKey® MLS as distributed by MLS GRID,MLS#: 989059
Facts & features
Interior
Bedrooms & bathrooms
- Bedrooms: 4
- Bathrooms: 2
- Full bathrooms: 2
Primary bedroom
- Description: Oversized, Walk in closet, Slider to outdoor area overlooking new sodded backyard
- Level: Second
Bedroom 1
- Description: Bedroom/office/den with sliders to yard
- Level: First
Bedroom 2
- Description: New hardwood floors
- Level: Second
Bedroom 3
- Description: New hardwood floors
- Level: Second
Bathroom 1
- Description: Full bath remodeled in 2024
- Level: First
Bathroom 2
- Description: Full bath with skylight
- Level: Second
Basement
- Description: Closets/storage, partially finished space with new flooring
- Level: Basement
Dining room
- Description: Hardwood floors, open to living room
- Level: First
Kitchen
- Description: Eat-in kitchen, gas range, side entrance door
- Level: First
Laundry
- Level: Basement
Living room
- Description: Hardwood floors, open to dining room
- Level: First
Heating
- Baseboard, Natural Gas, Steam
Cooling
- Wall/Window Unit(s)
Appliances
- Included: Dishwasher, Dryer, Freezer, Gas Oven, Gas Range, Refrigerator, Washer, Gas Water Heater
- Laundry: Washer/Dryer Hookup
Features
- First Floor Bedroom, Ceiling Fan(s), Crown Molding, Eat-in Kitchen, Entrance Foyer, Formal Dining, His and Hers Closets, Recessed Lighting, Storage, Walk-In Closet(s)
- Flooring: Wood
- Basement: Partially Finished,Storage Space
- Attic: None
- Has fireplace: No
Interior area
- Total structure area: 1,696
- Total interior livable area: 1,664 sqft
Property
Parking
- Total spaces: 1
- Parking features: Driveway, Garage
- Garage spaces: 1
- Has uncovered spaces: Yes
Features
- Patio & porch: Patio
- Exterior features: Rain Gutters
- Fencing: Back Yard,Fenced
Lot
- Size: 6,000 Square Feet
- Features: Corner Lot, Front Yard, Level
Details
- Parcel number: 2089501940000010
- Special conditions: None
Construction
Type & style
- Home type: SingleFamily
- Architectural style: Colonial
- Property subtype: Single Family Residence, Residential
Materials
- Aluminum Siding, Shingle Siding, Stone
Condition
- Actual
- Year built: 1948
Utilities & green energy
- Sewer: Public Sewer
- Water: Public
- Utilities for property: Electricity Connected, Natural Gas Connected, Sewer Connected, Trash Collection Public, Water Connected
Community & HOA
HOA
- Has HOA: No
Location
- Region: East Meadow
Financial & listing details
- Price per square foot: $541/sqft
- Tax assessed value: $556
- Annual tax amount: $13,356
- Date on market: 5/4/2026
- Cumulative days on market: 10 days
- Listing agreement: Exclusive Right To Sell
- Electric utility on property: Yes
Price history
| Date | Event | Price |
|---|---|---|
| 7/23/2026 | Sold | $900,000+9.2%$541/sqft |
Source:  OneKey® MLS as distributed by MLS GRID #989059 Report a problem OneKey® MLS as distributed by MLS GRID #989059 Report a problem | ||
| 5/14/2026 | Pending sale | $824,000$495/sqft |
Source: OneKey® MLS as distributed by MLS GRID #989059 Report a problem | ||
| 5/4/2026 | Listed for sale | $824,000$495/sqft |
Source: OneKey® MLS as distributed by MLS GRID #989059 Report a problem | ||
Public tax history
| Year | Property taxes | Tax assessment |
|---|---|---|
| 2024 | -- | $556 |
| 2023 | -- | $556 |
| 2022 | -- | $556 |
| 2021 | $12,116 +7.2% | -- |
| 2020 | $11,297 +25.5% | $676 |
| 2019 | $8,998 | $676 |
| 2018 | $8,998 +4.8% | $676 |
| 2017 | $8,587 +4.6% | $676 |
| 2016 | $8,209 +176% | $676 |
| 2015 | $2,975 +5% | $676 -1.7% |
| 2013 | $2,832 -5.3% | $688 -9.1% |
| 2012 | $2,990 -53.4% | $757 -24% |
| 2011 | $6,416 +1.5% | $996 -3.8% |
| 2010 | $6,320 | $1,035 -15.4% |
| 2009 | -- | $1,224 -1.8% |
| 2008 | -- | $1,246 +6% |
| 2006 | -- | $1,176 -34% |
| 2005 | -- | $1,783 -40.9% |
| 2004 | -- | $3,018 |
| 2003 | -- | $3,018 -43.1% |
| 2002 | -- | $5,300 |
| 2001 | -- | $5,300 |
| 2000 | -- | $5,300 |
Find assessor info on the county website
Neighborhood: 11554
Nearby homes
- $854,900-- bd3 ba1.3k sqft173 Coolidge Dr, East Meadow, NY 11554Off Market
- $798,600-- bd2 ba1.4k sqft1816 Maurice Ave, East Meadow, NY 11554Off Market
- $740,0003 bd2 ba1.4k sqft1803 Maurice Ave, East Meadow, NY 11554Sold
- $859,7001 bd1 ba1.6k sqft1803 Albermarle Ave, East Meadow, NY 11554Off Market
- $800,0003 bd3 ba1.9k sqft1815 Maurice Ave, East Meadow, NY 11554Sold
- $879,700-- bd2 ba2.2k sqft1822 Maurice Ave, East Meadow, NY 11554Off Market
- $827,700-- bd2 ba1.4k sqft1796 Maurice Ave, East Meadow, NY 11554Off Market
- $760,800-- bd1 ba1.4k sqft151 Coolidge Dr, East Meadow, NY 11554Off Market
Nearby schools
GreatSchools rating
- 9/10Mcvey Elementary SchoolGrades: K-5Distance: 0.4 mi
- 7/10Woodland Middle SchoolGrades: 6-8Distance: 1.1 mi
- 8/10East Meadow High SchoolGrades: 9-12Distance: 0.9 mi
Schools provided by the listing agent
- Elementary: Mcvey Elementary School
- Middle: Woodland Middle School
- High: East Meadow High School
Source: OneKey® MLS as distributed by MLS GRID. This data may not be complete. We recommend contacting the local school district to confirm school assignments for this home.
Get a cash offer in 3 minutes
Find out how much your home could sell for in as little as 3 minutes with a no-obligation cash offer.
Estimated market value
$900,200
Get a cash offer in 3 minutes
Find out how much your home could sell for in as little as 3 minutes with a no-obligation cash offer.
Estimated market value
$900,200
- New York
- Nassau County
- East Meadow
- 11554
- 1804 Maurice Avenue
Nearby cities
Nearby zip codes
Other East Meadow Topics
