Skip main navigation
Pending
  • Price cut: $10K (6/12)
    $664,990

    1804 Michelle Ln, Lakeland, FL 33813

    4beds
    3,549sqft
    : 
    Loading
    Get pre-qualified
    Single Family Residence
    Built in 1976
    0.61 Acres Lot
    $-- Zestimate®
    $187/sqft
    $-- HOA

    What's special

    Two master suitesBeautiful granite countertopsStunning exposed beamsSparkling pebble-tek saltwater poolSoaring cathedral ceilingsCozy wood-burning fireplaceBuilt-in coffee bar
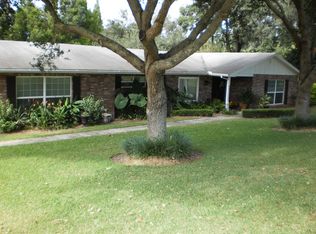
    This magnificent home offers an impressive list of premium features and thoughtful recent updates throughout. As soon as you step inside, the quality is evident: gleaming hardwood floors, soaring cathedral ceilings, stunning exposed beams, and a spacious open-concept layout centered around a cozy wood-burning fireplace. The chef’s kitchen is truly a highlight, featuring a double oven, updated high-end energy-efficient appliances, solid wood cabinetry, beautiful granite countertops, a built-in coffee bar, and a large island with seating for seven. The home is bright and welcoming with hurricane- and burglar-resistant windows throughout (equipped with safety coating that will not break). It is listed as a 3-bedroom but can easily function as a 4-bedroom. Two separate staircases offer convenient and private access to the upstairs. All lighting has been upgraded to energy-efficient LED, and motion-detection lighting enhances exterior safety. Additional smart upgrades include an in-duct UV air sterilization system for cleaner indoor air, updated moisture barrier and siding, a solid-core front door with security peephole, a storm door with built-in screen, and a hurricane-rated garage door with automatic deadbolts. A full security system with owned cameras monitors the exterior and select interior areas. A solid-block 180 sq ft hurricane/safe room provides Category 5 storm protection. The home features two master suites, a downstairs master with a refreshed ceiling and a fully updated upstairs master bath, plus a high-efficiency hot water heater. Outside is an entertainer’s dream. The sparkling Pebble-Tek saltwater pool has been completely refreshed with a new pump, cleaning system, directional LED lighting, and upgraded pavers with oversized deck drains. Pop-up and French drains keep the area dry, while efficient roof panels on the pool lanai reduce heat. A fenced dog run with doggie door, full irrigation system in both front and backyard with rain sensors, and a dedicated well for backup water and irrigation complete the outdoor functionality. Additional highlights include a new septic system and leach field, a large pole barn and shed, both with new 220/110 electrical service, ideal for RV and boat storage, plus dusk-to-dawn LED lighting. You’ll also enjoy the spacious screened family pavilion with full electrical service and an above-ground Jacuzzi, perfect for relaxing and entertaining. This property truly has it all, exceptional construction, extensive modern updates, strong storm protection, and outstanding outdoor living spaces. You must see it in person to fully appreciate everything this home has to offer!
    98 days
    |
    560
    |
    44
    |

    Likely to sell faster than

    Zillow last checked:

    Listing updated:

    Listed by:

    Joseph Bowden 863-608-3744,

    EXP REALTY LLC 888-883-8509

    Source: Stellar MLS,MLS#: L4960938MLS LogoOriginating MLS: Sarasota - Manatee

      Facts & features

      Interior

      Bedrooms & bathrooms
      • Bedrooms: 4
      • Bathrooms: 3
      • Full bathrooms: 2
      • 1/2 bathrooms: 1
      Primary bedroom
      • Features: Storage Closet
      • Level: Second
      • Area: 286 Square Feet
      • Dimensions: 22x13
      Bedroom 2
      • Features: Storage Closet
      • Level: First
      • Area: 247 Square Feet
      • Dimensions: 19x13
      Bathroom 3
      • Features: Walk-In Closet(s)
      • Level: First
      • Area: 150 Square Feet
      • Dimensions: 15x10
      Balcony porch lanai
      • Level: First
      • Area: 456 Square Feet
      • Dimensions: 38x12
      Family room
      • Level: First
      • Area: 598 Square Feet
      • Dimensions: 26x23
      Kitchen
      • Level: First
      • Area: 360 Square Feet
      • Dimensions: 20x18
      Living room
      • Level: First
      • Area: 156 Square Feet
      • Dimensions: 13x12
      Heating
      • Central, Electric
      Cooling
      • Central Air, Ductless
      Appliances
      • Included: Dishwasher, Disposal, Electric Water Heater, Microwave, Range, Refrigerator, Water Softener
      • Laundry: Inside
      Features
      • Built-in Features, Cathedral Ceiling(s), Ceiling Fan(s), Central Vacuum, Crown Molding, Eating Space In Kitchen, Living Room/Dining Room Combo, Open Floorplan, Solid Surface Counters, Solid Wood Cabinets, Split Bedroom, Thermostat, Walk-In Closet(s)
      • Flooring: Ceramic Tile, Hardwood
      • Doors: Sliding Doors
      • Has fireplace: Yes
      • Fireplace features: Wood Burning
      • Common walls with other units/homes: Corner Unit
      Interior area
      • Total structure area: 4,048
      • Total interior livable area: 3,549 sqft
      Video & virtual tour

      Property

      Parking
      • Total spaces: 4
      • Parking features: Boat, Covered, Garage Door Opener, Ground Level, RV Carport
      • Attached garage spaces: 2
      • Carport spaces: 2
      • Covered spaces: 4
      • Details: Garage Dimensions: 22x22
      Features
      • Levels: Two
      • Stories: 2
      • Patio & porch: Covered, Enclosed, Rear Porch, Screened
      • Exterior features: Irrigation System, Lighting, Sprinkler Metered, Storage
      • Has private pool: Yes
      • Pool features: Gunite, In Ground, Salt Water, Screen Enclosure
      • Has spa: Yes
      • Spa features: Above Ground
      • Fencing: Chain Link
      • Has view: Yes
      • View description: Garden, Pool
      Lot
      • Size: 0.61 Acres
      • Dimensions: 93 x 140
      • Residential vegetation: Mature Landscaping, Trees/Landscaped
      Details
      • Additional structures: Gazebo, Storage
      • Parcel number: 242917285000002002
      • Zoning: R-1
      • Special conditions: None

      Construction

      Type & style
      • Home type: SingleFamily
      • Architectural style: Custom
      • Property subtype: Single Family Residence
      Materials
      • Vinyl Siding, Wood Frame
      • Foundation: Slab
      • Roof: Shingle
      Condition
      • New construction: No
      • Year built: 1976

      Utilities & green energy

      • Sewer: Septic Tank
      • Water: Public, Well
      • Utilities for property: Cable Connected, Electricity Connected, Public, Sprinkler Well

      Community & HOA

      Community
      • Security: Security Lights, Security System, Smoke Detector(s)
      • Pet fee: $0 monthly
      • Subdivision: W F HALLAM & COS FARMING & TRUCKING LANDS
      HOA
      • Has HOA: No
      Location
      • Region: Lakeland

      Financial & listing details

      • Price per square foot: $187/sqft
      • Tax assessed value: $565,458
      • Annual tax amount: $7,051
      • Date on market: 4/8/2026
      • Cumulative days on market: 100 days
      • Listing terms: Cash,Conventional,FHA,VA Loan
      • Ownership: Fee Simple
      • Total actual rent: 0
      • Electric utility on property: Yes
      • Road surface type: Paved

        Estimated market value

        Not available

        Estimated sales range

        Not available

        Not available

        Price history

        DateEventPrice
        6/30/2026Pending sale$664,990$187/sqft
        Source: Stellar MLS #L4960938 Report a problem
        6/12/2026Price change$664,990-1.5%$187/sqft
        Source: eXp Realty #L4960938 Report a problem
        4/9/2026Listed for sale$675,000+29.8%$190/sqft
        Source: eXp Realty #L4960938 Report a problem
        3/10/2021Sold$520,000-2.8%$147/sqft
        Source: Public Record Report a problem
        1/14/2021Pending sale$535,000$151/sqft
        Source: PROPERTY SHOPPE OF CENTRAL FL #L4919276 Report a problem
        1/14/2021Listed for sale$535,000$151/sqft
        Source: PROPERTY SHOPPE OF CENTRAL FL #L4919276 Report a problem
        1/14/2021Pending sale$535,000$151/sqft
        Source: Stellar MLS #L4919276 Report a problem
        1/13/2021Price change$535,000-10.7%$151/sqft
        Source: Stellar MLS #L4919276 Report a problem
        12/16/2020Price change$599,000-4.8%$169/sqft
        Source: PROPERTY SHOPPE OF CENTRAL FL #L4919276 Report a problem
        11/18/2020Listed for sale$629,000+49.8%$177/sqft
        Source: PROPERTY SHOPPE OF CENTRAL FL #L4919276 Report a problem
        10/12/2017Sold$420,000+10.5%$118/sqft
        Source: Public Record Report a problem
        9/20/2017Pending sale$380,000$107/sqft
        Source: Lakeland Office #L4721960 Report a problem
        7/18/2017Listed for sale$380,000$107/sqft
        Source: Lakeland Office #L4721960 Report a problem

        Public tax history

        YearProperty taxesTax assessment
        2025$6,292 +2.9%$526,828 +2.9%
        2024$6,112 +1.9%$511,981 +3%
        2023$6,000 +2%$497,069 +3%
        2022$5,884 -0.4%$482,591 +13.2%
        2021$5,907 +18.4%$426,396 +7.5%
        2020$4,991 -0.4%$396,558 +2.3%
        2019$5,013 -8.3%$387,642 +6.3%
        2018$5,464 +6.4%$364,786 +63.6%
        2017$5,135 +135.8%$222,922 +20%
        2016$2,177 -1.8%$185,799 +0.7%
        2015$2,217 -8.4%$184,507 +0.8%
        2014$2,420 +46.6%$183,043 +27%
        2013$1,651 +3.3%$144,163 +1.7%
        2012$1,599 -1.9%$141,753 -0.5%
        2011$1,630 0%$142,414 +1.5%
        2010$1,630 -1.4%$140,309 +2.7%
        2009$1,654 +6.6%$136,620 +0.1%
        2008$1,552 $136,484
        2007-- --
        2006$1,841 --
        2005-- --
        2004-- --
        2003$1,576 +0.6%$119,584 +2.4%
        2002$1,566 +2%$116,781 +1.6%
        2001$1,535 $114,942
        Find assessor info on the county website

        Monthly payment

        Est. payment

        Payment breakdown

        Explore the cost of this home by adjusting the details. Changes won't be saved.
        All calculations are estimates and provided by Zillow, Inc. for informational purposes only. Actual amounts may vary.
        HOA fees may include property taxes on listings classified as Co-Ops. Contact the listing agent and/or owner for fee details.
        Mortgage interest rates are dependent on a number of factors, including credit score, down payment, and repayment length. Interest rate data provided by Zillow Group Marketplace, Inc. as of 1/1/1970 from various mortgage lenders with which we have lead or other similar arrangements; the Estimated Payment is an average of those rates.
        See how much you could borrow to make a competitive offer.

        Climate risks

        Neighborhood: Lakeland Highlands

        Getting around

        2 / 100
        Car-Dependent
        17 / 100
        Somewhat Bikeable

        Nearby schools

        GreatSchools rating

        A local agent can set up tours, give advice and negotiate with sellers.

        Browse local experts

        Similar homes