Skip main navigation
Sold for $910,000
  • $910,000

    1804 Mohawk St, Fort Collins, CO 80525

    3beds
    2,500sqft
    Single Family Residence
    Built in 1962
    0.35 Acres Lot
    $912,000 Zestimate®
    $364/sqft
    $3,651 Estimated rent

    Home value

    $912,000

    $866,000 - $958,000

    $3,651/mo

    Zestimate® history
    Loading
    Loading...

    Owner options

    List your home for rent

    $3,651/mo

    Rent Zestimate®

    Find your next renter with Zillow Rental Manager. Plus, with online applications, you can quickly screen prospective tenants – for free.

    Learn more

    $3,651/mo

    Rent Zestimate®

    Refinance and save

    $5,260/mo

    Est. payment

    Refinancing to a lower rate could help reduce your monthly payments and save thousands over the life of the loan.

    See today's rates

    $5,260/mo

    Est. payment

    Explore your selling options

    Work with a Zillow partner agent

    Leverage their expertise and Zillow's premium Showcase listings to get your home seen by more buyers.

    Get started

    List with your own agent

    Get your home in front of millions of buyers by listing it on Zillow.

    Learn how to do it

    Sell it yourself

    Take full control of how buyers see your home on Zillow by listing For Sale by Owner (FSBO).

    List your home

    What's special

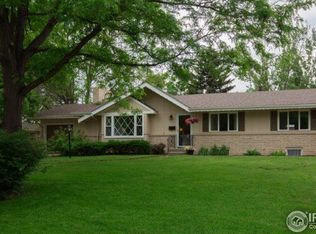
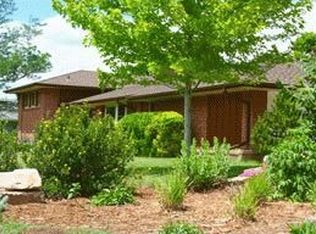
    Stunning all-brick ranch set on one of the most prestigious corner lots in the coveted Indian Hills subdivision. Step past the covered front porch, through the French doors to find trendy, custom spaces lifted from the pages of West Elm. The bright, open living room is anchored by a wood-burning fireplace, flanked by wall-to-wall bookshelves -the perfect place to curl up w a good book. The thoughtful floorplan offers multiple living spaces for entertaining & views of the manicured grounds from every room, connecting interior & exterior living seamlessly. The large kitchen boasts quartz counters, hammered copper apron sink, tile backsplash, gas range, dual pantries & SS appliances (all stay). The breakfast nook makes mornings feel blissful while the sizeable dining room is waiting for holiday gatherings. Enjoy the family room complete w beamed ceilings, built-ins, custom wall-treatments & the convenience of a gorgeous, stacked stone gas fireplace. This large space is great for movie night or billiards by the fire. It doesn't stop there. The real show-stopper is the expansive, sun-drenched sunroom. This sublime space is complete w tile floors, exposed brick walls & HUGE windows wrapping the space in warm sunlight. Outside you'll find raised garden boxes, a large patio, mature landscaping, & over 1/3 acre of lush vegetation. The serene Primary Suite is the perfect place to relax after an Autumn day. Fan, wrap-around windows & private bath round out this calming space. The spa-like bath features a floating vanity, tile floor, frameless shower w rainfall head, floor-to-ceiling tile, glass blocks & ample storage. Additional top-notch features incl oversized side-load garage w private side entrance, high-end light fixtures, energy eff 3-zone hot water heat, central AC, sprinklers & mail service to your door. Find your home on the edge of Old Town Fort Collins, close to parks, shopping, dining, entertainment trails, the Gardens on Spring Creek & easy access across the city.

    Zillow last checked:

    Listing updated:

    Listed by:

    Benjamin Emslie 970-226-3990,

    RE/MAX Alliance-FTC South

    Bought with:

    Tim Borgman, 100054293

    8z Real Estate

    Source: IRES as distributed by MLS GRID,MLS#: 1045772MLS Logo

    Facts & features

    Interior

    Bedrooms & bathrooms
    • Bedrooms: 3
    • Bathrooms: 3
    • Full bathrooms: 2
    • 1/2 bathrooms: 1
    • Main level bathrooms: 3
    Primary bedroom
    • Description: Luxury Vinyl
    • Features: Full Primary Bath, Luxury Features Primary Bath
    • Level: Main
    • Area: 187 Square Feet
    • Dimensions: 11 x 17
    Bedroom 2
    • Description: Luxury Vinyl
    • Level: Main
    • Area: 144 Square Feet
    • Dimensions: 12 x 12
    Bedroom 3
    • Description: Luxury Vinyl
    • Level: Main
    • Area: 156 Square Feet
    • Dimensions: 12 x 13
    Dining room
    • Description: Luxury Vinyl
    • Level: Main
    • Area: 110 Square Feet
    • Dimensions: 10 x 11
    Family room
    • Description: Luxury Vinyl
    • Level: Main
    • Area: 273 Square Feet
    • Dimensions: 13 x 21
    Kitchen
    • Description: Luxury Vinyl
    • Level: Main
    • Area: 162 Square Feet
    • Dimensions: 9 x 18
    Laundry
    • Description: Vinyl
    • Level: Main
    • Area: 54 Square Feet
    • Dimensions: 6 x 9
    Living room
    • Description: Luxury Vinyl
    • Level: Main
    • Area: 294 Square Feet
    • Dimensions: 14 x 21
    Recreation room
    • Description: Tile
    • Level: Main
    • Area: 288 Square Feet
    • Dimensions: 12 x 24
    Heating
    • Hot Water, Baseboard, Zoned
    Cooling
    • Central Air, Ceiling Fan(s)
    Appliances
    • Included: Gas Range, Dishwasher, Refrigerator, Washer, Dryer, Microwave
    • Laundry: Washer/Dryer Hookup
    Features
    • Eat-in Kitchen, Separate Dining Room, Open Floorplan, Pantry, Beamed Ceilings, Crown Molding, Sun Room
    • Doors: French Doors
    • Windows: Window Coverings
    • Basement: None
    • Has fireplace: Yes
    • Fireplace features: Two or More, Gas, Gas Log, Living Room, Family Room, Masonry
    Interior area
    • Total structure area: 2,235
    • Total interior livable area: 2,500 sqft
    • Finished area above ground: 2,235

    Property

    Parking
    • Total spaces: 2
    • Parking features: Garage Door Opener, RV Access/Parking, Oversized
    • Attached garage spaces: 2
    • Details: Attached
    Accessibility
    • Accessibility features: Level Lot, Level Drive, Near Bus, No Stairs, Main Floor Bath, Accessible Bedroom, Stall Shower, Main Level Laundry
    Features
    • Levels: One
    • Stories: 1
    • Patio & porch: Patio
    • Exterior features: Sprinkler System
    • Fencing: Fenced
    Lot
    • Size: 0.35 Acres
    • Features: Corner Lot, Evergreen Trees, Deciduous Trees, Level, City Limits, Paved, Curbs, Sidewalks, Street Light, Fire Hydrant within 500 Feet
    Details
    • Parcel number: R0106810
    • Zoning: RL
    • Special conditions: Private Owner

    Construction

    Type & style
    • Home type: SingleFamily
    • Property subtype: Single Family Residence
    Materials
    • Frame, Brick
    • Foundation: Slab
    • Roof: Composition
    Condition
    • New construction: No
    • Year built: 1962

    Utilities & green energy

    • Electric: City of FTC
    • Gas: Xcel Energy
    • Sewer: Public Sewer
    • Water: City
    • Utilities for property: Natural Gas Available, Electricity Available, Cable Available, Satellite Avail, High Speed Avail, Underground Utilities
    Green energy
    • Energy efficient items: Sun Space, Southern Exposure, Windows, Thermostat

    Community & neighborhood

    Security
    • Security features: Fire Alarm
    Community
    • Community features: Park, Trail(s)
    Location
    • Region: Fort Collins
    • Subdivision: Indian Hills

    Other

    Other facts
    • Listing terms: Cash,Conventional,FHA,VA Loan
    • Road surface type: Asphalt

    Price history

    DateEventPrice
    12/5/2025Sold$910,000+1.7%$364/sqft
    Source: IRES as distributed by MLS GRID #1045772 Report a problem
    10/22/2025Pending sale$895,000$358/sqft
    Source: REcolorado as distributed by MLS GRID #IR1045772 Report a problem
    10/15/2025Listed for sale$895,000+22.6%$358/sqft
    Source: REcolorado as distributed by MLS GRID #IR1045772 Report a problem
    6/29/2021Sold$730,000+8.1%$292/sqft
    Source: IRES as distributed by MLS GRID #940957 Report a problem
    5/21/2021Listed for sale$675,000+57%$270/sqft
    Source: IRES as distributed by MLS GRID #940957 Report a problem
    11/1/2016Sold$430,000-3.4%$172/sqft
    Source: Public Record Report a problem
    10/11/2016Pending sale$445,000$178/sqft
    Source: The Group, Inc. #801573 Report a problem
    9/10/2016Price change$445,000-6.3%$178/sqft
    Source: Group Harmony #801573 Report a problem
    8/31/2016Listed for sale$475,000+47.1%$190/sqft
    Source: Group Harmony #801573 Report a problem
    3/28/2014Sold$323,000-2.1%$129/sqft
    Source: Public Record Report a problem
    2/13/2014Listed for sale$330,000+69.2%$132/sqft
    Source: The Group;, Inc. Real Estate #727489 Report a problem
    5/3/1999Sold$195,000$78/sqft
    Source: Public Record Report a problem

    Public tax history

    YearProperty taxesTax assessment
    2024$4,096 +22.2%$46,377 -1%
    2023$3,352 +7.9%$46,827 +31.9%
    2022$3,106 -4.5%$35,501 +6%
    2021$3,251 -0.4%$33,491 -3.6%
    2020$3,265 +19.2%$34,749 -5.6%
    2019$2,740 $36,806 +22.4%
    2018$2,740 $30,060
    2017$2,740 +0.3%$30,060 +15.6%
    2016$2,730 +15.8%$26,005 0%
    2015$2,357 +88.2%$26,010 +19.9%
    2014$1,252 $21,700
    2013-- $21,700 -3%
    2012-- $22,370
    2011-- $22,370 +4.1%
    2010-- $21,490
    2009-- $21,490
    2008-- $21,490
    2007-- $21,490 +9.1%
    2006-- $19,700
    2005-- $19,700 -10%
    2004-- $21,890 +1.7%
    2002-- $21,520
    2001-- $21,520

    Find assessor info on the county website

    Neighborhood: Indian Hills

    Nearby schools

    GreatSchools rating
    Schools provided by the listing agent
    • Elementary: Odea
    • Middle: Lesher
    • High: Ft Collins

    Source: IRES as distributed by MLS GRID. This data may not be complete. We recommend contacting the local school district to confirm school assignments for this home.

    Get a cash offer in 3 minutes
    Find out how much your home could sell for in as little as 3 minutes with a no-obligation cash offer.
    Estimated market value
    $912,000
    Get a cash offer in 3 minutes
    Find out how much your home could sell for in as little as 3 minutes with a no-obligation cash offer.
    Estimated market value
    $912,000