Skip main navigation
Off market
  • $585,300

    1804 Morningside Trl, Elberton, GA 30635

    5beds
    2,915sqft
    SingleFamily
    Built in 2002
    4.04 Acres Lot
    $585,300 Zestimate®
    $201/sqft
    $2,864 Estimated rent

    Home value

    $585,300

    $544,000 - $632,000

    $2,864/mo

    Zestimate® history
    Loading
    Loading...

    Owner options

    List your home for rent

    $2,864/mo

    Rent Zestimate®

    Find your next renter with Zillow Rental Manager. Plus, with online applications, you can quickly screen prospective tenants – for free.

    Learn more

    $2,864/mo

    Rent Zestimate®

    Refinance and save

    $3,620/mo

    Est. payment

    Refinancing to a lower rate could help reduce your monthly payments and save thousands over the life of the loan.

    See today's rates

    $3,620/mo

    Est. payment

    Explore your selling options

    Work with a Zillow partner agent

    Leverage their expertise and Zillow's premium Showcase listings to get your home seen by more buyers.

    Get started

    List with your own agent

    Get your home in front of millions of buyers by listing it on Zillow.

    Learn how to do it

    Sell it yourself

    Take full control of how buyers see your home on Zillow by listing For Sale by Owner (FSBO).

    List your home

    What's special

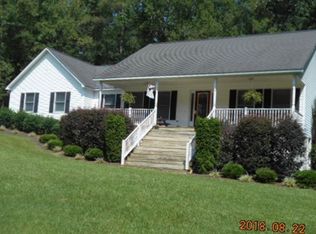
    Come home to Morningside Trail....custom home situated on over 4 amazing acres. Features include a nice welcoming foyer w/ marble columns, two story living room w/ gas fireplace and picturesque backyard views. Formal dining room breakfast area and a kitchen for the most serious cooks out there. Master on the main floor w/ amazing bath, double vanity and large walk-in closet. Spacious rec room (or extra bedroom ) off master suite & office on the main floor also. Upstairs features two nice bedrooms, full bath and additional spacious bedroom (or bonus room) w/ closet space. Many upgrades including granite counters, travertine tile flooring, plenty of storage space, large laundry room & attached garage - also has newer roof & HVAC. Outdoors you will find a wonderful entertaining space with covered porch that overlooks custom designed gunite pool (includes tanning ledge), deck and covered front porch as well. Trex deck boards on front and back. Professional landscaping w/ convenient walkways to front and back door. Separate detached 30 x 40 workshop/garage w/ finished upstairs apartment great for family/friends or extra income. Lot is 4+ acres and provides plenty of privacy. Well established neighborhood just minutes from town. Call today for all the details!

    This property is off market, which means it's not currently listed for sale or rent on Zillow. This may be different from what's available on other websites or public sources.

    Facts & features

    Interior

    Bedrooms & bathrooms
    • Bedrooms: 5
    • Bathrooms: 3
    • Full bathrooms: 2
    • 1/2 bathrooms: 1
    Heating
    • Other
    Cooling
    • Central
    Appliances
    • Included: Refrigerator
    Features
    • Flooring: Carpet, Hardwood
    • Basement: Crawlspace
    Interior area
    • Total interior livable area: 2,915 sqft

    Property

    Parking
    • Parking features: Garage - Attached, Garage - Detached
    Features
    • Exterior features: Other
    Lot
    • Size: 4.04 Acres
    Details
    • Parcel number: 043B043

    Construction

    Type & style
    • Home type: SingleFamily
    Materials
    • steel
    • Foundation: Masonry
    • Roof: Composition
    Condition
    • Year built: 2002

    Community & neighborhood

    Location
    • Region: Elberton

    Other

    Other facts
    • Class: Single Family Detached
    • Sale/Rent: For Sale
    • Property Type: Single Family Detached
    • Basement: Crawlspace
    • Construction: Aluminum/Vinyl
    • Heating Source: Gas
    • Cooling Source: Electric
    • Kitchen/Breakfast: Breakfast Area, Island, Solid Surface Counters
    • Kitchen Equipment: Range/Oven, Dishwasher, Stainless Steel Appliance
    • Interior: Cable TV Connections, Ceilings - Vaulted, Ceilings 9 Ft Plus, Double Vanity, Gas Logs, Separate Shower, Walk-in Closet, Garden Tub, Tile Bath, Ceilings - Trey, Carpet, Foyer - 2 Story
    • Lot Description: Level Lot, Private Backyard
    • Rooms: Library/Office, Master On Main Level, Bonus Room, DR - Separate, Exercise Room
    • Stories: 2 Stories
    • Water/Sewer: Public Water, Septic Tank
    • Parking: Auto Garage Door, Attached, Kitchen Level Entry, 1 Car, Guest Parking
    • Construction Status: Resale
    • Ownership: Fee Simple
    • Cooling Type: Central
    • Energy Related: Double Pane/Thermo, Programmable Thermostat, Insulation-ceiling, Insulation-floor
    • Heating Type: Central
    • Style: Traditional
    • Laundry Location: Mud Room
    • Ownership: Fee Simple

    Price history

    DateEventPrice
    12/5/2019Sold$345,000-6.7%$118/sqft
    Source: GAMLS #8688964 Report a problem
    11/15/2019Pending sale$369,900$127/sqft
    Source: RE/MAX Complete #8688964 Report a problem
    11/6/2019Listed for sale$369,900+5.7%$127/sqft
    Source: RE/MAX Complete #8688964 Report a problem
    3/25/2017Listing removed$349,900$120/sqft
    Source: RE/MAX Complete #8043734 Report a problem
    7/28/2016Listed for sale$349,900$120/sqft
    Source: RE/MAX COMPLETE #8043734 Report a problem

    Public tax history

    YearProperty taxesTax assessment
    2024$4,201 -0.2%$175,554
    2023$4,209 +14.5%$175,554 +14.5%
    2022$3,675 -0.1%$153,280
    2021$3,681 -5.5%$153,280 +3.6%
    2020$3,897 -5.5%$148,024
    2019$4,123 -10.1%$148,024
    2018$4,588 +24.3%$148,024 +17.7%
    2017$3,691 $125,764
    2016$3,691 $125,764
    2015-- $125,764
    2014-- $125,764
    2013-- $125,764
    2012-- --
    2011-- --
    2010-- --
    2009-- --

    Find assessor info on the county website

    Neighborhood: 30635

    Nearby schools

    GreatSchools rating
    Get pre-qualified for a loan
    At Zillow Home Loans, we can pre-qualify you in as little as 5 minutes with no impact to your credit score.

    An equal housing lender. NMLS #10287.