Skip main navigation
Sold for $375,000
  • $375,000

    1804 Mountainview Dr #1804, Wayne, PA 19087

    2beds
    1,302sqft
    Condominium
    Built in 1984
    -- sqft lot
    $382,500 Zestimate®
    $288/sqft
    $2,207 Estimated rent

    Home value

    $382,500

    $360,000 - $409,000

    $2,207/mo

    Zestimate® history
    Loading
    Loading...

    Owner options

    List your home for rent

    $2,207/mo

    Rent Zestimate®

    Find your next renter with Zillow Rental Manager. Plus, with online applications, you can quickly screen prospective tenants – for free.

    Learn more

    $2,207/mo

    Rent Zestimate®

    Refinance and save

    $2,404/mo

    Est. payment

    Refinancing to a lower rate could help reduce your monthly payments and save thousands over the life of the loan.

    See today's rates

    $2,404/mo

    Est. payment

    Explore your selling options

    Work with a Zillow partner agent

    Leverage their expertise and Zillow's premium Showcase listings to get your home seen by more buyers.

    Get started

    List with your own agent

    Get your home in front of millions of buyers by listing it on Zillow.

    Learn how to do it

    Sell it yourself

    Take full control of how buyers see your home on Zillow by listing For Sale by Owner (FSBO).

    List your home

    What's special

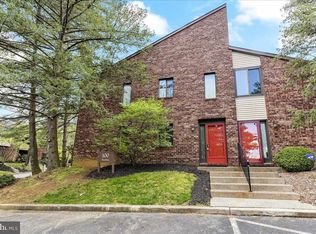
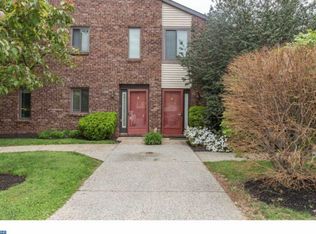
    Wonderful opportunity to own this beautifully updated first floor two bedroom condominium in the highly sought after Mountain View community of beautiful Chesterbrook. Freshly painted and brand new flooring throughout. This pristine home is in perfect move-in condition. No steps at all! Park directly in front of the home and step right in. The foyer entrance opens into the large living and dining room area , crown molding, a gas fireplace and expansive sliding glass doors leading to a lovely patio area. The updated kitchen offers updated raised panel cabinetry, granite countertops, a stainless steel sink, recessed lighting, tile backsplash and an open pass through to the living room with a convenient breakfast bar. The spacious primary suite features three huge closets with abundant storage and a ceiling fan. The primary bathroom is handicap accessible featuring a tiled sitting bench and grab bars. An additional nicely sized bedroom/den/home office, full hall bathroom and spacious laundry room with cabinetry complete this wonderful home. The patio is the perfect place for outdoor grilling, dining and relaxing. Two outdoor storage closets. Enjoy maintenance free living at its absolute best, all on one level. An ideal home in perfect condition with NO STEPS. Close to Chesterbrook Plaza, Wilson and Valley Forge parks plus the shopping, restaurants, corporate centers and trains of the Main Line. Located in the top-ranked Tredyffrin-Easttown School District.

    Zillow last checked:

    Listing updated:

    Listed by:

    Catherine Lowry 484-431-5821,

    BHHS Fox & Roach Wayne-Devon,

    Listing Team: Catherine Lowry Team

    Bought with:

    Ami Amegan, RS360735

    Keller Williams Real Estate-Blue Bell

    Source: Bright MLS,MLS#: PACT2109456MLS Logo

    Facts & features

    Interior

    Bedrooms & bathrooms
    • Bedrooms: 2
    • Bathrooms: 2
    • Full bathrooms: 2
    • Main level bathrooms: 2
    • Main level bedrooms: 2
    Basement
    • Area: 0
    Heating
    • Forced Air, Natural Gas
    Cooling
    • Central Air, Natural Gas
    Appliances
    • Included: Gas Water Heater
    • Laundry: Main Level, In Unit
    Features
    • Bathroom - Walk-In Shower, Ceiling Fan(s), Family Room Off Kitchen, Primary Bath(s)
    • Flooring: Luxury Vinyl
    • Has basement: No
    • Number of fireplaces: 1
    Interior area
    • Total structure area: 1,302
    • Total interior livable area: 1,302 sqft
    • Finished area above ground: 1,302
    • Finished area below ground: 0

    Property

    Parking
    • Parking features: Parking Lot
    Accessibility
    • Accessibility features: None
    Features
    • Levels: One
    • Stories: 1
    • Patio & porch: Patio
    • Pool features: None
    Lot
    • Size: 1,302 sqft
    Details
    • Additional structures: Above Grade, Below Grade
    • Parcel number: 4305 1347
    • Zoning: RESIDENTIAL
    • Special conditions: Standard

    Construction

    Type & style
    • Home type: Condo
    • Property subtype: Condominium
    • Attached to another structure: Yes
    Materials
    • Brick
    Condition
    • New construction: No
    • Year built: 1984

    Utilities & green energy

    • Sewer: Public Sewer
    • Water: Public

    Community & neighborhood

    Location
    • Region: Wayne
    • Subdivision: Mountainview / Chstr
    • Municipality: TREDYFFRIN TWP

    HOA & financial

    Other fees
    • Condo and coop fee: $230 monthly

    Other

    Other facts
    • Listing agreement: Exclusive Right To Sell
    • Ownership: Fee Simple

    Price history

    DateEventPrice
    11/25/2025Listing removed$2,300$2/sqft
    Source: Bright MLS #PACT2113490 Report a problem
    11/14/2025Listed for rent$2,300$2/sqft
    Source: Bright MLS #PACT2113490 Report a problem
    11/7/2025Sold$375,000-6.3%$288/sqft
    Source: Bright MLS #PACT2109456 Report a problem
    11/5/2025Pending sale$400,000$307/sqft
    Source: Bright MLS #PACT2109456 Report a problem
    10/17/2025Contingent$400,000$307/sqft
    Source: Bright MLS #PACT2109456 Report a problem
    10/9/2025Listed for sale$400,000$307/sqft
    Source: Bright MLS #PACT2109456 Report a problem
    9/29/2025Contingent$400,000$307/sqft
    Source: Bright MLS #PACT2109456 Report a problem
    9/14/2025Listed for sale$400,000$307/sqft
    Source: Bright MLS #PACT2109456 Report a problem

    Public tax history

    Tax history is unavailable.

    Neighborhood: 19087

    Nearby schools

    GreatSchools rating
    Schools provided by the listing agent
    • High: Conestoga Senior
    • District: Tredyffrin-easttown

    Source: Bright MLS. This data may not be complete. We recommend contacting the local school district to confirm school assignments for this home.

    Get a cash offer in 3 minutes
    Find out how much your home could sell for in as little as 3 minutes with a no-obligation cash offer.
    Estimated market value
    $382,500
    Get a cash offer in 3 minutes
    Find out how much your home could sell for in as little as 3 minutes with a no-obligation cash offer.
    Estimated market value
    $382,500