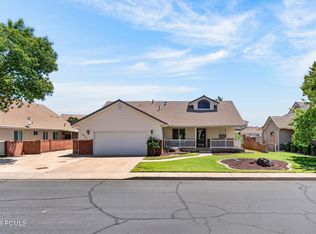
Offering space, flexibility, and no HOA, this Canyon Terrace Estates home features 6 bedrooms, 3 bathrooms, a 2-car garage, and RV parking. Designed with both comfort and functionality in mind, this property provides plenty of room for family, guests, hobbies, and entertaining. The inviting kitchen serves as the heart of the home, offering the perfect space for everyday living, cooking, and gathering. Relax in the cozy living room beside the fireplace. The spacious primary suite features an updated bathroom with dual vanities, a soaking tub, walk-in shower, and walk-in closet. The main level also includes an additional bedroom and bathroom for added convenience. Downstairs, you'll find four additional bedrooms, a full bathroom, and a large family room with brand-new carpet. The basement is already plumbed for a kitchenette, creating excellent potential for multi-generational living, guest quarters, or future rental opportunities. Step outside to the spacious backyard with endless possibilities. Whether you're dreaming of a pool, workshop, outdoor entertaining area, or simply enjoying the open space, this property provides the flexibility to make it your own. Ideally located just minutes from the St. George Bike Park, Snake Hollow Bike Park, schools, shopping, dining, and other local amenities, this home combines a desirable location with incredible space and potential.
Sold
Price Unknown
1804 N 2500th Cir W, Saint George, UT 84770
6beds
3baths
3,208sqft
Single Family Residence
Built in 1999
0.26 Acres Lot
$575,400 Zestimate®
$--/sqft
$3,543 Estimated rent
Home value
$575,400
$524,000 - $627,000
$3,543/mo
Zestimate® history
Owner options
List your home for rent
$3,543/mo
Rent Zestimate®
Find your next renter with Zillow Rental Manager. Plus, with online applications, you can quickly screen prospective tenants – for free.
$3,543/mo
Rent Zestimate®
Refinance and save
Refinancing to a lower rate could help reduce your monthly payments and save thousands over the life of the loan.
Explore your selling options
Work with a Zillow partner agent
Leverage their expertise and Zillow's premium Showcase listings to get your home seen by more buyers.
Get startedList with your own agent
Get your home in front of millions of buyers by listing it on Zillow.
Learn how to do itSell it yourself
Take full control of how buyers see your home on Zillow by listing For Sale by Owner (FSBO).
List your homeWhat's special
Rv parkingSoaking tubInviting kitchenSpacious primary suiteWalk-in closetWalk-in showerSpacious backyard
Zillow last checked:
Listing updated:
Listed by:
HEIDI KAPCSOS,
EXP REALTY LLC (So Utah)
Bought with:
CARRIE A JOHNSTON, 10975535-SA
ERA BROKERS CONSOLIDATED SG
Source: WCBR,MLS#: 26-273471
Facts & features
Interior
Bedrooms & bathrooms
- Bedrooms: 6
- Bathrooms: 3
Primary bedroom
- Level: Main
Bedroom 2
- Level: Main
Bedroom 3
- Level: Basement
Bedroom 4
- Level: Basement
Bedroom 5
- Level: Basement
Bedroom 6
- Level: Basement
Bathroom
- Level: Main
Bathroom
- Level: Basement
Bathroom
- Level: Main
Dining room
- Level: Main
Kitchen
- Level: Main
Laundry
- Level: Main
Living room
- Level: Main
Heating
- Natural Gas
Cooling
- Central Air
Features
- Has basement: Yes
- Number of fireplaces: 1
Interior area
- Total structure area: 3,208
- Total interior livable area: 3,208 sqft
- Finished area above ground: 1,604
Property
Parking
- Total spaces: 2
- Parking features: Attached, RV Access/Parking
- Attached garage spaces: 2
Features
- Stories: 2
Lot
- Size: 0.26 Acres
- Features: Cul-De-Sac, Curbs & Gutters, Level
Details
- Parcel number: SGCTE7160
- Zoning description: Residential
Construction
Type & style
- Home type: SingleFamily
- Property subtype: Single Family Residence
Materials
- Brick, Vinyl Siding
- Roof: Tile
Condition
- Built & Standing
- Year built: 1999
Utilities & green energy
- Utilities for property: Electricity Connected, Natural Gas Connected
Community & HOA
Community
- Features: Sidewalks
- Subdivision: CANYON TERRACE ESTATES
HOA
- Has HOA: No
Location
- Region: Saint George
Financial & listing details
- Annual tax amount: $1,840
- Date on market: 6/18/2026
- Cumulative days on market: 3 days
- Listing terms: Conventional,Cash,1031 Exchange
- Inclusions: Window, Double Pane, Window Coverings, Washer, Walk-in Closet(s), Storage Shed(s), Refrigerator, Patio, Covered, Oven/Range, Freestnd, Microwave, Landscaped, Full, Fenced, Partial, Dryer, Dishwasher, Ceiling, Vaulted, Ceiling Fan(s), Bath, Sep Tub/Shwr
- Electric utility on property: Yes
- Road surface type: Paved
Price history
| Date | Event | Price |
|---|---|---|
| 7/23/2026 | Sold | -- |
Source: WCBR #26-273471 Report a problem | ||
| 6/20/2026 | Pending sale | $589,000$184/sqft |
Source: WCBR #26-273471 Report a problem | ||
| 6/18/2026 | Listed for sale | $589,000$184/sqft |
Source: WCBR #26-273471 Report a problem | ||
Public tax history
Tax history is unavailable.
Neighborhood: 84770
Nearby homes
- $--6 bd3 ba3.2k sqft1804 N 2500 W, Saint George, UT 84770Sold
- $605,2004 bd3 ba3k sqft1804 N 2500 West Cir, Saint George, UT 84770Off Market
- $663,4004 bd4 ba2.4k sqft1790 N 2500 West Cir, Saint George, UT 84770Off Market
- $761,1005 bd3 ba3.4k sqft1822 N 2500 West Cir, Saint George, UT 84770Off Market
- $832,3005 bd3 ba2.7k sqft1819 N 2500 W #0, St George, UT 84770Off Market
- $456,1002 bd2 ba1.6k sqft1807 N Serenity Dr, St George, UT 84770Off Market
- $555,3004 bd3 ba2.6k sqft2472 W 1780 N, Saint George, UT 84770Off Market
- $706,1005 bd3 ba4k sqft1836 N 2500 West Cir, Saint George, UT 84770Off Market
Nearby schools
GreatSchools rating
- 7/10Snow Canyon Middle SchoolGrades: PK-9Distance: 0.7 mi
- 5/10Snow Canyon High SchoolGrades: 10-12Distance: 0.5 mi
- 7/10Santa Clara SchoolGrades: PK-5Distance: 0.8 mi
Schools provided by the listing agent
- Elementary: Santa Clara Elementary
- Middle: Snow Canyon Middle
- High: Snow Canyon High
Source: WCBR. This data may not be complete. We recommend contacting the local school district to confirm school assignments for this home.
Sell for more on Zillow
Get a Zillow Showcase℠ listing at no additional cost and you could sell for .
$575,400
2% more
+$11,508
With Zillow Showcase(estimated)
$586,908
Sell for more on Zillow
Get a Zillow Showcase℠ listing at no additional cost and you could sell for .
$575,400
2% more
+$11,508
With Zillow Showcase(estimated)
$586,908
- Utah
- Washington County
- Saint George
- 84770
- 1804 N 2500th Cir W
