Nestled in the heart of the historic & well-established Meadowbrook area, this home offers timeless charm, exceptional functionality & incredible versatility on a spacious lot. From the inviting front porch to the thoughtfully designed interior, this beautifully maintained home is full of warmth and character. The welcoming living rm flows seamlessly into the dining area, creating an ideal layout. Breakfast rm features built-in cabinetry & a charming coffee bar, the kitchen offers abundant storage, S-S appliances & under-cabinet lighting. Throughout the home, you’ll find generous closet space & ample storage. The spacious primary suite includes a private ensuite bath; 2 additional bedrooms share an updated bath featuring custom cabinetry & stunning wood ceiling that adds warmth & unique architectural character. Adding even more value & flexibility is the finished-out detached accessory dwelling unit complete with full kitchen, washer & dryer hookup, large open living & bedroom space & full bath. Whether used as a guest suite, private office, rental opportunity, multigenerational living space, studio, or retreat, the possibilities are truly endless. The expansive grassy backyard provides plenty of room to relax & entertain. This home blends historic charm, modern comfort & flexible living that you will not want to miss.
Sold
Price Unknown
1804 N Edgewood Ter, Fort Worth, TX 76103
3beds
1,534sqft
Single Family Residence
Built in 1947
0.27 Acres Lot
$274,300 Zestimate®
$--/sqft
$1,894 Estimated rent
Home value
$274,300
$255,000 - $294,000
$1,894/mo
Zestimate® history
Owner options
List your home for rent
$1,894/mo
Rent Zestimate®
Find your next renter with Zillow Rental Manager. Plus, with online applications, you can quickly screen prospective tenants – for free.
$1,894/mo
Rent Zestimate®
Refinance and save
Refinancing to a lower rate could help reduce your monthly payments and save thousands over the life of the loan.
Explore your selling options
Work with a Zillow partner agent
Leverage their expertise and Zillow's premium Showcase listings to get your home seen by more buyers.
Get startedList with your own agent
Get your home in front of millions of buyers by listing it on Zillow.
Learn how to do itSell it yourself
Take full control of how buyers see your home on Zillow by listing For Sale by Owner (FSBO).
List your homeWhat's special
Thoughtfully designed interiorCharming coffee barKitchen offers abundant storageGenerous closet spaceInviting front porchAmple storageUnder-cabinet lighting
Zillow last checked:
Listing updated:
Listed by:
Theresa Kell 0693050 817-731-8466,
Briggs Freeman Sotheby's Int'l 817-731-8466,
Marilyn Newton 0409042 817-846-7600,
Briggs Freeman Sotheby's Int'l
Bought with:
Lisa Bradberry, 0774371
League Real Estate
Source: NTREIS,MLS#: 21266898
Facts & features
Interior
Bedrooms & bathrooms
- Bedrooms: 3
- Bathrooms: 2
- Full bathrooms: 2
Primary bedroom
- Features: Double Vanity, En Suite Bathroom, Separate Shower
- Level: First
- Dimensions: 15 x 13
Bedroom
- Features: Ceiling Fan(s), Walk-In Closet(s)
- Level: First
- Dimensions: 14 x 12
Bedroom
- Features: Ceiling Fan(s), Walk-In Closet(s)
- Level: First
- Dimensions: 11 x 11
Primary bathroom
- Features: Built-in Features, Double Vanity, En Suite Bathroom, Solid Surface Counters
- Level: First
- Dimensions: 0 x 0
Breakfast room nook
- Level: First
- Dimensions: 12 x 11
Dining room
- Level: First
- Dimensions: 11 x 7
Other
- Level: First
- Dimensions: 0 x 0
Kitchen
- Features: Built-in Features, Pantry, Solid Surface Counters
- Level: First
- Dimensions: 14 x 12
Kitchen
- Level: First
- Dimensions: 12 x 6
Living room
- Level: First
- Dimensions: 23 x 19
Utility room
- Features: Built-in Features
- Level: First
- Dimensions: 0 x 0
Heating
- Central, Natural Gas
Cooling
- Central Air, Ceiling Fan(s), Electric, Wall/Window Unit(s)
Appliances
- Included: Some Gas Appliances, Dishwasher, Disposal, Gas Range, Gas Water Heater, Plumbed For Gas, Vented Exhaust Fan
- Laundry: Washer Hookup, Gas Dryer Hookup, In Kitchen
Features
- Decorative/Designer Lighting Fixtures, Granite Counters, High Speed Internet, In-Law Floorplan, Pantry, Cable TV, Walk-In Closet(s)
- Flooring: Carpet, Concrete, Ceramic Tile, Hardwood, Vinyl
- Windows: Window Coverings
- Has basement: No
- Has fireplace: No
- Fireplace features: Other
Interior area
- Total interior livable area: 1,534 sqft
Property
Parking
- Total spaces: 3
- Parking features: Covered, Carport, Detached Carport, Driveway, Paved
- Carport spaces: 3
Features
- Levels: One
- Stories: 1
- Patio & porch: Front Porch, Covered
- Exterior features: Rain Gutters, Uncovered Courtyard
- Pool features: None
- Fencing: Back Yard,Metal,Wood
Lot
- Size: 0.27 Acres
- Features: Back Yard, Interior Lot, Lawn, Many Trees
Details
- Additional structures: Kennel/Dog Run, Guest House, Shed(s)
- Parcel number: 00230294
Construction
Type & style
- Home type: SingleFamily
- Architectural style: Traditional,Detached
- Property subtype: Single Family Residence
Materials
- Foundation: Pillar/Post/Pier, Slab
- Roof: Composition
Condition
- Year built: 1947
Utilities & green energy
- Sewer: Public Sewer
- Water: Public
- Utilities for property: Phone Available, Sewer Available, Water Available, Cable Available
Community & HOA
Community
- Security: Smoke Detector(s)
- Subdivision: Bliss Subdivision
HOA
- Has HOA: No
Location
- Region: Fort Worth
Financial & listing details
- Tax assessed value: $212,804
- Annual tax amount: $1,946
- Date on market: 5/11/2026
- Cumulative days on market: 3 days
- Listing terms: Cash,Conventional,FHA,VA Loan
- Exclusions: All Curtains and Curtain Rods
Price history
| Date | Event | Price |
|---|---|---|
| 6/12/2026 | Sold | -- |
Source: NTREIS #21266898 Report a problem | ||
| 5/26/2026 | Pending sale | $275,000$179/sqft |
Source: NTREIS #21266898 Report a problem | ||
| 5/15/2026 | Contingent | $275,000$179/sqft |
Source: NTREIS #21266898 Report a problem | ||
| 5/11/2026 | Listed for sale | $275,000$179/sqft |
Source: NTREIS #21266898 Report a problem | ||
Public tax history
| Year | Property taxes | Tax assessment |
|---|---|---|
| 2025 | $1,946 -7.1% | $212,804 |
| 2024 | $2,095 +11.2% | $212,804 -0.8% |
| 2023 | $1,883 -28.7% | $214,419 +11.6% |
| 2022 | $2,643 +0.4% | $192,174 +15.1% |
| 2021 | $2,631 +9.3% | $166,981 +25.3% |
| 2020 | $2,408 +15.3% | $133,294 -4.2% |
| 2019 | $2,089 +7.8% | $139,141 +58.6% |
| 2018 | $1,937 +10.4% | $87,713 -26.8% |
| 2017 | $1,754 +10% | $119,879 +30.8% |
| 2016 | $1,595 +2.2% | $91,677 +39.1% |
| 2015 | $1,560 | $65,900 |
| 2014 | $1,560 | $65,900 |
| 2013 | -- | $65,900 -0.5% |
| 2012 | -- | $66,200 +3.1% |
| 2011 | -- | $64,200 -0.6% |
| 2010 | -- | $64,600 -7.2% |
| 2009 | -- | $69,600 -11.5% |
| 2008 | -- | $78,600 |
| 2007 | -- | $78,600 |
| 2006 | -- | $78,600 |
| 2005 | -- | $78,600 +29.7% |
| 2004 | -- | $60,600 |
| 2003 | -- | $60,600 |
| 2002 | -- | $60,600 +62% |
| 2001 | -- | $37,400 |
| 2000 | -- | $37,400 |
Find assessor info on the county website
Neighborhood: West Meadowbrook
Nearby homes
- $166,6002 bd1 ba1.1k sqft1808 N Edgewood Ter, Fort Worth, TX 76103Off Market
- $226,6003 bd2 ba1.1k sqft1800 N Edgewood Ter, Fort Worth, TX 76103Off Market
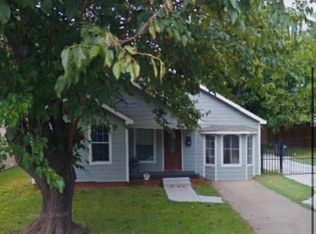
- $163,6002 bd1 ba1.1k sqft1812 N Edgewood Ter, Fort Worth, TX 76103Off Market
- $262,6003 bd3 ba1.4k sqft1736 N Edgewood Ter, Fort Worth, TX 76103Off Market
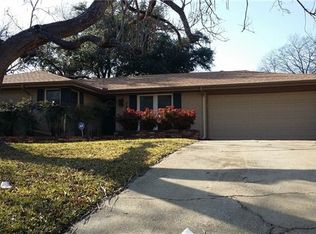
- $234,9003 bd2 ba1.4k sqft1814 N Edgewood Ter, Fort Worth, TX 76103Off Market
- $223,3003 bd2 ba1.4k sqft1801 N Edgewood Ter, Fort Worth, TX 76103Off Market
- $111,3343 bd1 ba1.3k sqft1805 Carl St, Fort Worth, TX 76103Off Market
- $480,1004 bd4 ba7.1k sqft1809 Carl St, Fort Worth, TX 76103Off Market
Nearby schools
GreatSchools rating
- 5/10Meadowbrook Elementary SchoolGrades: PK-5Distance: 0.6 mi
- 4/10Meadowbrook Middle SchoolGrades: 6-8Distance: 0.5 mi
- 2/10Eastern Hills High SchoolGrades: 9-12Distance: 1.3 mi
Schools provided by the listing agent
- Elementary: Meadowbrook
- Middle: Meadowbrook
- High: Eastern Hills
- District: Fort Worth ISD
Source: NTREIS. This data may not be complete. We recommend contacting the local school district to confirm school assignments for this home.
Get a cash offer in 3 minutes
Find out how much your home could sell for in as little as 3 minutes with a no-obligation cash offer.
Estimated market value
$274,300
Get a cash offer in 3 minutes
Find out how much your home could sell for in as little as 3 minutes with a no-obligation cash offer.
Estimated market value
$274,300
- Texas
- Tarrant County
- Fort Worth
- 76103
- West Meadowbrook
- 1804 N Edgewood Ter
