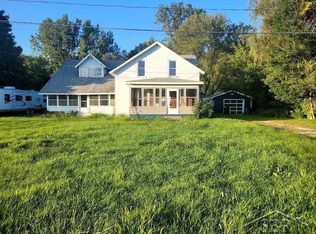
Opportunity awaits at 1804 N Hope Rd in Midland, MI, offering incredible flexibility for homeowners and investors alike. This two-story home features limitless potential as a rental property, multi-generational home, or owner-occupied residence with an in-law suite. Situated on approximately 2 acres in the historic Averill community of Lincoln Township, this property provides a peaceful country setting while still being just minutes from Midland and Sanford. The main home offers 3 bedrooms and 1½ bathrooms, with a functional layout that includes a spacious living room, kitchen, and main-floor laundry. Upstairs you’ll find all three bedrooms with large closets, plus a bonus room that could serve as an office, playroom, or additional storage space. Attached to the home is a separate 1-bedroom, 1-bath apartment, currently set up as a rental but easily converted into a private in-law suite or guest quarters, making this property ideal for multi-generational living or additional income potential. Outside, the 2-car attached garage and expansive 2-acre lot provide plenty of room for outdoor entertaining, gardening, or future improvements. The location offers convenient access to the Pere Marquette Rail-Trail, perfect for biking, walking, and enjoying the outdoors, while still being close to shopping, dining, and schools in both Midland and Sanford. If you’re looking for space, versatility, and investment potential in a desirable rural setting, this property is a must-see.
Sold for $115,000
Zillow last checked:
Listing updated:
Bought with:
Steven A Sanchez, 6501463305
ERA Reardon Realty Great Lakes
Source: MiRealSource,MLS#: 50203461 Originating MLS: Saginaw Board of REALTORS
Originating MLS: Saginaw Board of REALTORSPrice history
| Date | Event | Price |
|---|---|---|
| 9/2/2026 | Sold | $115,000$55/sqft |
Source:  MiRealSource #50203461 Report a problem MiRealSource #50203461 Report a problem | ||
| 6/13/2026 | Pending sale | $115,000$55/sqft |
Source:  MIDMLS #50203462 Report a problem MIDMLS #50203462 Report a problem | ||
| 4/7/2026 | Listed for sale | $115,000+4.6%$55/sqft |
Source: MiRealSource #50203461 Report a problem | ||
| 1/23/2026 | Listing removed | $109,900$52/sqft |
Source: MiRealSource #50182825 Report a problem | ||
| 12/8/2025 | Price change | $109,900-4.4%$52/sqft |
Source: MiRealSource #50182825 Report a problem | ||
| 9/20/2025 | Price change | $114,900-8%$55/sqft |
Source: MiRealSource #50182825 Report a problem | ||
| 7/24/2025 | Listed for sale | $124,900+177.6%$59/sqft |
Source: MiRealSource #50182825 Report a problem | ||
| 8/19/2016 | Sold | $45,000-28%$21/sqft |
Source: Public Record Report a problem | ||
| 7/16/2013 | Listing removed | $62,500$30/sqft |
Source: iseemedia #120705 Report a problem | ||
| 7/10/2013 | Listed for sale | $62,500-0.6%$30/sqft |
Source: iseemedia #120705 Report a problem | ||
| 5/9/2013 | Listing removed | $62,900$30/sqft |
Source: Visual Tour #120705 Report a problem | ||
| 4/24/2013 | Price change | $62,900-3.1%$30/sqft |
Source: Visual Tour #120705 Report a problem | ||
| 4/10/2013 | Price change | $64,900-5.8%$31/sqft |
Source: Visual Tour #120705 Report a problem | ||
| 4/7/2013 | Price change | $68,900-0.9%$33/sqft |
Source: Visual Tour #120705 Report a problem | ||
| 3/24/2013 | Listed for sale | $69,500-0.6%$33/sqft |
Source: Visual Tour #120705 Report a problem | ||
| 1/16/2013 | Listing removed | $69,900$33/sqft |
Source: Visual Tour #120705 Report a problem | ||
| 10/18/2012 | Price change | $69,900-3.6%$33/sqft |
Source: Visual Tour #120705 Report a problem | ||
| 8/25/2012 | Price change | $72,500-3.2%$35/sqft |
Source: Visual Tour #120705 Report a problem | ||
| 7/26/2012 | Price change | $74,900-6.3%$36/sqft |
Source: Visual Tour #120705 Report a problem | ||
| 7/20/2012 | Listed for sale | $79,900$38/sqft |
Source: Visual Tour #120705 Report a problem | ||


Get pre-qualified for a loan
At Zillow Home Loans, we can pre-qualify you in as little as 5 minutes with no impact to your credit score.An equal housing lender. NMLS #10287.
