Skip main navigation
Sold
Street View
  • Price Unknown

    1804 N Mapleview Dr, Columbia, MO 65202

    5beds
    3,304sqft
    Single Family Residence
    Built in 1970
    0.44 Acres Lot
    $363,300 Zestimate®
    $--/sqft
    $2,801 Estimated rent

    Home value

    $363,300

    $345,000 - $385,000

    $2,801/mo

    Zestimate® history
    Loading
    Loading...

    Owner options

    List your home for rent

    $2,801/mo

    Rent Zestimate®

    Find your next renter with Zillow Rental Manager. Plus, with online applications, you can quickly screen prospective tenants – for free.

    Learn more

    $2,801/mo

    Rent Zestimate®

    Refinance and save

    $60/mo

    Est. payment

    Refinancing to a lower rate could help reduce your monthly payments and save thousands over the life of the loan.

    See today's rates

    $60/mo

    Est. payment

    Explore your selling options

    Work with a Zillow partner agent

    Leverage their expertise and Zillow's premium Showcase listings to get your home seen by more buyers.

    Get started

    List with your own agent

    Get your home in front of millions of buyers by listing it on Zillow.

    Learn how to do it

    Sell it yourself

    Take full control of how buyers see your home on Zillow by listing For Sale by Owner (FSBO).

    List your home

    What's special

    Ranch style homeRenovated basementNearby lake accessAmple driveway parking spaceBar areaGame roomFormal dining room
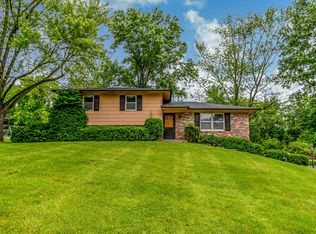
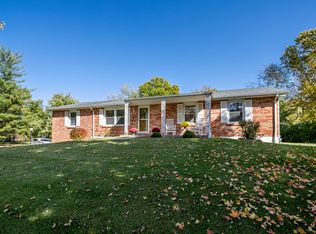
    BACK ON THE MARKET! Spacious 5 bedroom, 3 bath Ranch style home with finished basement. Luxury vinyl plank and carpet flooring upstairs. Two-car garage with built-in shelving and more than ample driveway parking space. Lots of outdoor play area on this corner lot; low HOA fees with nearby lake access. Eat-in kitchen, formal dining room, living room and 2 family rooms. Renovated basement includes 2 bedrooms, a family room with space for game room, office or bar area, 2 sump pumps to ensure a dry basement; whole-home water filtration system with extra drinking water filtration unit in kitchen. In addition to the quoted square footage, home includes 2 indoor storage rooms with built shelving.

    Zillow last checked:

    Listing updated:

    Listed by:

    Martha Tomlin-McCrary 573-424-6737,

    Weichert, Realtors - First Tier 573-256-8601

    Bought with:

    Emily Baskett, 2017034170

    Weichert, Realtors - House of Brokers

    Source: CBORMLS,MLS#: 418826MLS Logo

    Facts & features

    Interior

    Bedrooms & bathrooms
    • Bedrooms: 5
    • Bathrooms: 3
    • Full bathrooms: 3
    Bedroom 1
    • Level: Main
    Bedroom 2
    • Level: Main
    Bedroom 3
    • Level: Main
    Bedroom 4
    • Level: Lower
    Bedroom 5
    • Level: Lower
    Full bathroom
    • Level: Main
    Full bathroom
    • Level: Main
    Full bathroom
    • Level: Lower
    Family room
    • Level: Main
    Kitchen
    • Level: Main
    Recreation room
    • Level: Lower
    Heating
    • High Efficiency Furnace, Baseboard, Natural Gas
    Cooling
    • Central Electric
    Features
    • High Speed Internet, Tub/Shower, Smart Thermostat, Eat-in Kitchen, Liv/Din Combo, Cabinets-Custom Blt, Laminate Counters, Wood Cabinets, Pantry
    • Flooring: Carpet, Laminate, Vinyl
    • Windows: Window Treatments
    • Basement: Sump Pump
    • Has fireplace: Yes
    • Fireplace features: Family Room, Screen
    Interior area
    • Total structure area: 3,304
    • Total interior livable area: 3,304 sqft
    • Finished area below ground: 1,420

    Property

    Parking
    • Total spaces: 2
    • Parking features: Attached, Paved
    • Attached garage spaces: 2
    Features
    • Patio & porch: Concrete, Back, Front Porch
    • Fencing: Back Yard,Partial,Chain Link
    Lot
    • Size: 0.44 Acres
    • Dimensions: 150 x 128
    Details
    • Additional structures: Lawn/Storage Shed
    • Parcel number: 1531101010110001

    Construction

    Type & style
    • Home type: SingleFamily
    • Architectural style: Ranch
    • Property subtype: Single Family Residence
    Materials
    • Foundation: Concrete Perimeter
    • Roof: Composition
    Condition
    • Year built: 1970

    Utilities & green energy

    • Electric: County
    • Gas: Gas-Natural
    • Sewer: District
    • Water: District
    • Utilities for property: Natural Gas Connected, Trash-Private

    Community & neighborhood

    Location
    • Region: Columbia
    • Subdivision: Rollingwood

    HOA & financial

    HOA
    • Has HOA: No
    • HOA fee: $60 quarterly

    Other

    Other facts
    • Road surface type: Paved

    Price history

    DateEventPrice
    6/12/2024Sold--
    Source: CBORMLS #418826 Report a problem
    6/4/2024Pending sale$324,500$98/sqft
    Source: CBORMLS #418826 Report a problem
    6/4/2024Listing removed$324,500$98/sqft
    Source: CBORMLS #418826 Report a problem
    5/1/2024Pending sale$324,500$98/sqft
    Source: CBORMLS #418826 Report a problem
    3/14/2024Listed for sale$324,500-13.4%$98/sqft
    Source: CBORMLS #418826 Report a problem
    1/8/2024Listing removed--
    Source: CBORMLS #409767 Report a problem
    8/22/2023Listed for sale$374,900+20.9%$113/sqft
    Source: CBORMLS #409767 Report a problem
    1/24/2023Listing removed--
    Source: Weichert Pro Report a problem
    9/27/2022Listed for sale$310,000$94/sqft
    Source: CBORMLS #409767 Report a problem

    Public tax history

    YearProperty taxesTax assessment
    2025-- $35,150 +10%
    2024$2,311 +0.9%$31,958
    2023$2,291 +4.1%$31,958 +4%
    2022$2,201 -0.2%$30,723
    2021$2,205 +2%$30,723 +8%
    2020$2,162 0%$28,441
    2019$2,162 +7.3%$28,441 +8%
    2018$2,015 +1.2%$26,334
    2017$1,992 +0.2%$26,334
    2016$1,988 $26,334
    2015$1,988 +8.3%$26,334
    2014$1,836 $26,334
    2013-- $26,334
    2012-- $26,334
    2011-- $26,334
    2010-- $26,334
    2009-- $26,334
    2008-- $26,334
    2007-- --
    2003-- $22,914
    2002-- $22,914
    2001-- $22,914

    Find assessor info on the county website

    Neighborhood: 65202

    Nearby schools

    GreatSchools rating
    Schools provided by the listing agent
    • Elementary: Midway Heights
    • Middle: Smithton
    • High: Hickman

    Source: CBORMLS. This data may not be complete. We recommend contacting the local school district to confirm school assignments for this home.

    Sell for more on Zillow
    Get a Zillow Showcase℠ listing at no additional cost and you could sell for .
    $363,300
    2% more
    +$7,266
    With Zillow Showcase(estimated)
    $370,566