Stop the presses! Nearly 1 acre, beautifully landscaped, and wooded lot, with an additional 24x30 separate garage/shop, this 3-bedroom, 2-bath, 2-car attached garage, 4-sided brick home on a walkout basement is ready for the next homeowner's loving updates. Conveniently located just outside city limits but within easy driving distance to I-70, Hwy 63, and shopping. Outdoor living options include the covered front porch and the large brick back patio, which boasts a fire pit and plenty of space for inviting friends and family or enjoying the private oasis of the spacious yard with your very own blackberry bush. Inside, you'll find large, updated vinyl windows with ample natural light, some hardwood flooring, a kitchen with updated solid surface countertops and double oven, an oversized upstairs bath, a security system, and a fun '60s era working built-in radio and intercom system. Downstairs there's a large family room with newer carpet, built-in shelves, wood stove, a '60s vibe wet bar, a retro blue bathroom with a tub, a craft or bonus room, and a spacious laundry and storage room with separate outside entry. 3 yo roof. Fridge conveys. So many possibilities!
Sold
Street View
Price Unknown
1804 N Pin Oak Blvd, Columbia, MO 65202
3beds
2,062sqft
Single Family Residence
Built in 1968
0.92 Acres Lot
$269,600 Zestimate®
$--/sqft
$1,881 Estimated rent
Home value
$269,600
$248,000 - $294,000
$1,881/mo
Zestimate® history
Owner options
List your home for rent
$1,881/mo
Rent Zestimate®
Find your next renter with Zillow Rental Manager. Plus, with online applications, you can quickly screen prospective tenants – for free.
$1,881/mo
Rent Zestimate®
Refinance and save
Refinancing to a lower rate could help reduce your monthly payments and save thousands over the life of the loan.
Explore your selling options
Work with a Zillow partner agent
Leverage their expertise and Zillow's premium Showcase listings to get your home seen by more buyers.
Get startedList with your own agent
Get your home in front of millions of buyers by listing it on Zillow.
Learn how to do itSell it yourself
Take full control of how buyers see your home on Zillow by listing For Sale by Owner (FSBO).
List your homeWhat's special
Covered front porchLarge brick back patioWalkout basementUpdated solid surface countertopsNewer carpetRetro blue bathroomOversized upstairs bath
Zillow last checked:
Listing updated:
Listed by:
Laura Dooley 573-999-0123,
Iron Gate Real Estate 573-777-5001,
Austin Dooley 573-356-1958,
Iron Gate Real Estate
Bought with:
Natasha Lamonda, 2016039601
REMAX Boone Realty
Source: MMBOR,MLS#: 427322
Facts & features
Interior
Bedrooms & bathrooms
- Bedrooms: 3
- Bathrooms: 2
- Full bathrooms: 2
Primary bedroom
- Level: Main
- Area: 171.96
- Dimensions: 14.33 x 12
Bedroom 2
- Level: Main
- Area: 127.15
- Dimensions: 12.83 x 9.91
Bedroom 3
- Level: Main
- Area: 98.9
- Dimensions: 10.6 x 9.33
Full bathroom
- Description: IRR
- Level: Main
- Area: 105.17
- Dimensions: 11.91 x 8.83
Full bathroom
- Description: IRR
- Level: Lower
- Area: 69.97
- Dimensions: 8.66 x 8.08
Bonus room
- Description: Craft/bonus room
- Level: Lower
- Area: 107.89
- Dimensions: 12.33 x 8.75
Dining room
- Level: Main
- Area: 90
- Dimensions: 10 x 9
Family room
- Description: IRR
- Level: Lower
- Area: 374.28
- Dimensions: 20.33 x 18.41
Kitchen
- Level: Main
- Area: 117
- Dimensions: 13 x 9
Living room
- Level: Main
- Area: 270
- Dimensions: 22.5 x 12
Utility room
- Description: Laundry room
- Level: Lower
- Area: 169.07
- Dimensions: 14.5 x 11.66
Heating
- High Efficiency Furnace, Forced Air, Natural Gas
Cooling
- Central Electric, Attic Fan
Appliances
- Laundry: Washer/Dryer Hookup
Features
- High Speed Internet, Wet Bar, Kit/Din Combo, Liv/Din Combo, Solid Surface Counters, Wood Cabinets
- Flooring: Wood, Carpet, Ceramic Tile, Laminate
- Has basement: Yes
- Has fireplace: Yes
- Fireplace features: Basement, Family Room, Wood Burning
Interior area
- Total structure area: 2,062
- Total interior livable area: 2,062 sqft
- Finished area below ground: 726
Property
Parking
- Total spaces: 4
- Parking features: Attached, Detached, Paved
- Attached garage spaces: 4
Accessibility
- Accessibility features: Grab Bars in Bath, Accessible Full Bath, Accessible Door(s), Handicap Modified
Features
- Patio & porch: Concrete, Back, Brick, Front Porch
Lot
- Size: 0.92 Acres
- Dimensions: 200 x 200
- Residential vegetation: Partially Wooded
Details
- Additional structures: Workshop
- Parcel number: 1730902000290001
- Lease amount: $0
- Zoning description: R-S Single Family Residential
Construction
Type & style
- Home type: SingleFamily
- Architectural style: Ranch
- Property subtype: Single Family Residence
Materials
- Foundation: Concrete Perimeter
- Roof: ArchitecturalShingle
Condition
- Year built: 1968
Utilities & green energy
- Electric: County
- Gas: Gas-Natural
- Sewer: District
- Water: Public
- Utilities for property: Natural Gas Connected, Trash-Private
Community & HOA
Community
- Subdivision: Columbia
HOA
- Has HOA: No
Location
- Region: Columbia
Financial & listing details
- Tax assessed value: $167,600
- Annual tax amount: $2,093
- Date on market: 5/23/2025
- Road surface type: Paved
Price history
| Date | Event | Price |
|---|---|---|
| 6/30/2025 | Sold | -- |
Source:  MMBOR #427322 Report a problem MMBOR #427322 Report a problem | ||
| 5/30/2025 | Pending sale | $279,900$136/sqft |
Source: MMBOR #427322 Report a problem | ||
| 5/23/2025 | Listed for sale | $279,900$136/sqft |
Source: MMBOR #427322 Report a problem | ||
Public tax history
| Year | Property taxes | Tax assessment |
|---|---|---|
| 2025 | -- | $31,844 +10% |
| 2024 | $2,094 +0.9% | $28,956 |
| 2023 | $2,076 +8.1% | $28,956 +8% |
| 2022 | $1,921 -0.2% | $26,809 |
| 2021 | $1,924 +1.9% | $26,809 +8% |
| 2020 | $1,888 0% | $24,829 |
| 2019 | $1,888 +7.3% | $24,829 +8% |
| 2018 | $1,759 +1.2% | $22,990 |
| 2017 | $1,739 +0.2% | $22,990 |
| 2016 | $1,736 | $22,990 |
| 2015 | $1,736 +8.3% | $22,990 |
| 2014 | $1,603 | $22,990 |
| 2013 | -- | $22,990 |
| 2012 | -- | $22,990 |
| 2011 | -- | $22,990 |
| 2010 | -- | $22,990 |
| 2009 | -- | $22,990 |
| 2008 | -- | $22,990 |
| 2007 | -- | -- |
| 2003 | -- | $16,150 |
| 2002 | -- | $16,150 |
| 2001 | -- | $16,150 |
Find assessor info on the county website
Neighborhood: 65202
Nearby homes
- $235,2004 bd1 ba1.8k sqft1814 N Pin Oak Blvd, Columbia, MO 65202Off Market
- $323,0004 bd2 ba2k sqft1802 N Pin Oak Blvd, Columbia, MO 65202Off Market

- $247,5004 bd2 ba1.8k sqft1807 N Pin Oak Blvd, Columbia, MO 65202Off Market

- $--0.98 acres20 Pin Oak Subdivision, Columbia, MO 65202Off Market
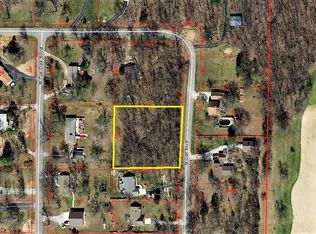
- $269,1003 bd2 ba2k sqft1811 N Pin Oak Blvd, Columbia, MO 65202Off Market
- $296,5003 bd2 ba1.6k sqft1665 N Golf Blvd, Columbia, MO 65202Off Market
- $265,8003 bd2 ba1.8k sqft6408 E Locust Grove Dr, Columbia, MO 65202Off Market
- $255,7004 bd2 ba1.7k sqft1709 N Pin Oak Blvd, Columbia, MO 65202Off Market
Nearby schools
GreatSchools rating
- 5/10Eliot Battle ElementaryGrades: K-5Distance: 1.2 mi
- 5/10John B. Lange Middle SchoolGrades: 6-8Distance: 3.8 mi
- 3/10Muriel Battle High SchoolGrades: 9-12Distance: 1.1 mi
Schools provided by the listing agent
- Elementary: Battle
- Middle: Lange
- High: Battle
Source: MMBOR. This data may not be complete. We recommend contacting the local school district to confirm school assignments for this home.
Sell for more on Zillow
Get a Zillow Showcase℠ listing at no additional cost and you could sell for .
$269,600
2% more
+$5,392
With Zillow Showcase(estimated)
$274,992
Sell for more on Zillow
Get a Zillow Showcase℠ listing at no additional cost and you could sell for .
$269,600
2% more
+$5,392
With Zillow Showcase(estimated)
$274,992
- Missouri
- Boone County
- Columbia
- 65202
- 1804 N Pin Oak Blvd
