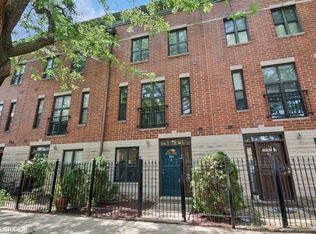
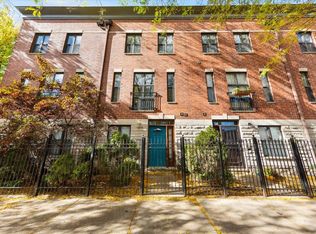
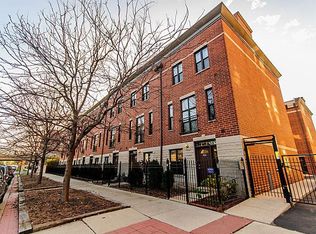
MULTIPLE OFFERS RECEIVED. Highest and BEST by 5pm 4/28. Welcome to this bright 3-bedroom, 2.5-bath townhouse in Logan Square, located just steps from the 606 trail. It's only one block south of Armitage Avenue, where you'll find great restaurants, bars and everyday conveniences. The home features stainless steel appliances, granite countertops, high 10-foot ceilings, crown molding, updated bathrooms, and beautiful hardwood floors. Upstairs, you'll find two large bedrooms with plenty of storage, along with a conveniently placed washer and dryer. The third, smaller bedroom is flexible and can be used as an office, guest room, playroom, or den. There are two private rooftop decks that include a gas hookup for a grill, perfect for relaxing, entertaining, and enjoying sunset views over the 606 trail.The home also includes a one-car garage, a gated private entrance, and shared outdoor space in the back. With direct access to the 606, it's ideal for walking, biking, or running. Nearby, you'll find parks, playgrounds, and easy access to Bucktown, Wicker Park, and the local YMCA. Public transportation and downtown commuting are also very convenient. Freshly painted and move-in ready, come see it for yourself!
Closed
Zillow last checked:
Listing updated:
Bought with:
Matthew Kombrink, GRI,SFR
One Source Realty
Alex Bagby
One Source Realty
Source: MRED as distributed by MLS GRID,MLS#: 12627449
Price history
| Date | Event | Price |
|---|---|---|
| 5/22/2026 | Sold | $584,000+8.1%$307/sqft |
Source:  MRED as distributed by MLS GRID #12627449 Report a problem MRED as distributed by MLS GRID #12627449 Report a problem | ||
| 5/1/2026 | Contingent | $540,000$284/sqft |
Source: MRED as distributed by MLS GRID #12627449 Report a problem | ||
| 4/23/2026 | Listed for sale | $540,000+10.2%$284/sqft |
Source: MRED as distributed by MLS GRID #12627449 Report a problem | ||
| 5/30/2025 | Sold | $490,000+8.9%$258/sqft |
Source: MRED as distributed by MLS GRID #12321625 Report a problem | ||
| 9/1/2024 | Listing removed | $449,900$237/sqft |
Source: MRED as distributed by MLS GRID #12147408 Report a problem | ||
| 8/26/2024 | Listed for sale | $449,900-3.2%$237/sqft |
Source: MRED as distributed by MLS GRID #12147408 Report a problem | ||
| 8/25/2024 | Listing removed | -- |
Source: MRED as distributed by MLS GRID #12066551 Report a problem | ||
| 7/23/2024 | Price change | $465,000-2.1%$244/sqft |
Source: MRED as distributed by MLS GRID #12066551 Report a problem | ||
| 7/8/2024 | Price change | $475,000-4%$250/sqft |
Source: MRED as distributed by MLS GRID #12066551 Report a problem | ||
| 6/10/2024 | Listed for sale | $495,000+25.3%$260/sqft |
Source: MRED as distributed by MLS GRID #12066551 Report a problem | ||
| 5/24/2019 | Sold | $395,000-1.2%$208/sqft |
Source: Public Record Report a problem | ||
| 4/1/2019 | Pending sale | $399,900$210/sqft |
Source: Family Pride Realty #10093842 Report a problem | ||
| 3/16/2019 | Price change | $399,900-2%$210/sqft |
Source: Family Pride Realty #10093842 Report a problem | ||
| 3/10/2019 | Price change | $407,900-0.5%$214/sqft |
Source: Family Pride Realty #10093842 Report a problem | ||
| 11/30/2018 | Price change | $409,900-0.5%$216/sqft |
Source: Family Pride Realty #10093842 Report a problem | ||
| 10/24/2018 | Price change | $411,900-3.1%$217/sqft |
Source: Family Pride Realty #10093842 Report a problem | ||
| 10/9/2018 | Price change | $424,900-5.6%$223/sqft |
Source: Family Pride Realty #10093842 Report a problem | ||
| 10/1/2018 | Price change | $449,900-8.2%$237/sqft |
Source: Family Pride Realty #10093842 Report a problem | ||
| 9/25/2018 | Price change | $489,900-3.9%$258/sqft |
Source: Family Pride Realty #10093842 Report a problem | ||
| 8/8/2018 | Price change | $509,900-2.9%$268/sqft |
Source: Family Pride Realty #10093842 Report a problem | ||
| 7/2/2018 | Listed for sale | $524,900+38.1%$276/sqft |
Source: Family Pride Realty #10093842 Report a problem | ||
| 10/4/2017 | Listing removed | $2,800$1/sqft |
Source: Owner Report a problem | ||
| 10/3/2017 | Sold | $380,000+0%$200/sqft |
Source: Public Record Report a problem | ||
| 9/30/2017 | Listed for rent | $2,800$1/sqft |
Source: Owner Report a problem | ||
| 9/15/2017 | Pending sale | $379,999$200/sqft |
Source: First Class Realty #09713025 Report a problem | ||
| 8/21/2017 | Price change | $379,999-2.3%$200/sqft |
Source: First Class Realty #09713025 Report a problem | ||
| 8/6/2017 | Listed for sale | $389,000+53.8%$205/sqft |
Source: First Class Realty #09713025 Report a problem | ||
| 1/8/2015 | Sold | $253,000+48.8%$133/sqft |
Source: Public Record Report a problem | ||
| 7/6/2012 | Sold | $170,000-52%$89/sqft |
Source: Public Record Report a problem | ||
| 12/10/2007 | Sold | $354,000$186/sqft |
Source: Public Record Report a problem | ||
Get a cash offer in 3 minutes
Find out how much your home could sell for in as little as 3 minutes with a no-obligation cash offer.
Estimated market value
$594,400
