Skip main navigation
Sold
  • $515,000

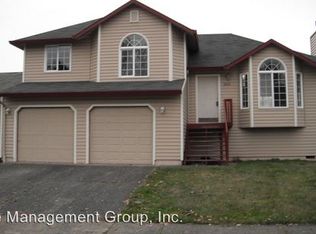
    1804 NE 150th St, Vancouver, WA 98686

    3beds
    1,536sqft
    Residential, Single Family Residence
    Built in 1994
    5,227.2 Square Feet Lot
    $519,900 Zestimate®
    $335/sqft
    $2,640 Estimated rent

    Home value

    $519,900

    $494,000 - $551,000

    $2,640/mo

    Zestimate® history
    Loading
    Loading...

    Owner options

    List your home for rent

    $2,640/mo

    Rent Zestimate®

    Find your next renter with Zillow Rental Manager. Plus, with online applications, you can quickly screen prospective tenants – for free.

    Learn more

    $2,640/mo

    Rent Zestimate®

    Refinance and save

    $3,105/mo

    Est. payment

    Refinancing to a lower rate could help reduce your monthly payments and save thousands over the life of the loan.

    See today's rates

    $3,105/mo

    Est. payment

    Explore your selling options

    Work with a Zillow partner agent

    Leverage their expertise and Zillow's premium Showcase listings to get your home seen by more buyers.

    Get started

    List with your own agent

    Get your home in front of millions of buyers by listing it on Zillow.

    Learn how to do it

    Sell it yourself

    Take full control of how buyers see your home on Zillow by listing For Sale by Owner (FSBO).

    List your home

    What's special

    Covered patioCozy wood burning fireplaceStylish kitchenFully fenced backyardFull tile backsplashVaulted ceilingsGas cooktop
    Beautifully updated ranch featuring a bright, open living area with vaulted ceilings and seamless laminate flooring throughout. This stylish kitchen showcases quartz countertops, full tile backsplash, stainless steel appliances and gas cooktop. Relax by the cozy wood burning fireplace or unwind in the updated bathroom with a sleek tiled shower. The french doors in the primary lead to the fully fenced backyard that is perfect for entertaining with a covered patio, spacious deck with built-in benches, pavers and a fire pit creating the perfect setting for gatherings or quiet evenings outdoors.

    Zillow last checked:

    Listing updated:

    Listed by:

    Jaime Richardson 360-513-2397,

    New Tradition Realty Inc

    Bought with:

    Blake Nelson, 21004315

    Brantley Christianson Real Estate

    Source: RMLS (OR),MLS#: 278759031MLS Logo

    Facts & features

    Interior

    Bedrooms & bathrooms
    • Bedrooms: 3
    • Bathrooms: 2
    • Full bathrooms: 2
    • Main level bathrooms: 2
    Primary bedroom
    • Features: Skylight, Bathtub, Double Sinks, Laminate Flooring, Tile Floor, Walkin Closet
    • Level: Main
    Bedroom 2
    • Features: Laminate Flooring
    • Level: Main
    Bedroom 3
    • Features: Laminate Flooring
    • Level: Main
    Family room
    • Features: Fireplace, Laminate Flooring, Vaulted Ceiling
    • Level: Main
    Kitchen
    • Features: Dishwasher, Disposal, Eat Bar, Gas Appliances, Kitchen Dining Room Combo, Updated Remodeled, Laminate Flooring, Plumbed For Ice Maker, Quartz, Vaulted Ceiling
    • Level: Main
    Living room
    • Features: Laminate Flooring, Vaulted Ceiling
    • Level: Main
    Heating
    • Forced Air, Fireplace(s)
    Cooling
    • Central Air
    Appliances
    • Included: Dishwasher, Disposal, Down Draft, Free-Standing Range, Gas Appliances, Stainless Steel Appliance(s), Plumbed For Ice Maker, Gas Water Heater
    • Laundry: Laundry Room
    Features
    • High Speed Internet, Quartz, Built-in Features, Vaulted Ceiling(s), Eat Bar, Kitchen Dining Room Combo, Updated Remodeled, Bathtub, Double Vanity, Walk-In Closet(s), Pantry, Tile
    • Flooring: Laminate, Tile
    • Windows: Vinyl Frames, Skylight(s)
    • Basement: Crawl Space
    • Number of fireplaces: 1
    • Fireplace features: Wood Burning
    Interior area
    • Total structure area: 1,536
    • Total interior livable area: 1,536 sqft

    Property

    Parking
    • Total spaces: 2
    • Parking features: Driveway, On Street, Garage Door Opener, Attached
    • Attached garage spaces: 2
    • Has uncovered spaces: Yes
    Accessibility
    • Accessibility features: Main Floor Bedroom Bath, One Level, Utility Room On Main, Walkin Shower, Accessibility
    Features
    • Levels: One
    • Stories: 1
    • Patio & porch: Covered Deck, Deck
    • Exterior features: Fire Pit, Gas Hookup
    • Fencing: Fenced
    Lot
    • Size: 5,227 sqft
    • Features: Corner Lot, Sprinkler, SqFt 5000 to 6999
    Details
    • Additional structures: GasHookup
    • Parcel number: 117892450

    Construction

    Type & style
    • Home type: SingleFamily
    • Architectural style: Craftsman
    • Property subtype: Residential, Single Family Residence
    Materials
    • Cement Siding, T111 Siding
    • Foundation: Concrete Perimeter
    • Roof: Composition
    Condition
    • Resale,Updated/Remodeled
    • New construction: No
    • Year built: 1994

    Utilities & green energy

    • Gas: Gas Hookup, Gas
    • Sewer: Public Sewer
    • Water: Public
    • Utilities for property: Cable Connected

    Community & neighborhood

    Location
    • Region: Vancouver

    Other

    Other facts
    • Listing terms: Cash,Conventional,FHA
    • Road surface type: Concrete

    Price history

    DateEventPrice
    3/17/2026Sold$515,000$335/sqft
    Source: RMLS (OR) #278759031 Report a problem
    2/16/2026Pending sale$515,000$335/sqft
    Source: RMLS (OR) #278759031 Report a problem
    2/14/2026Listed for sale$515,000+77.6%$335/sqft
    Source: RMLS (OR) #278759031 Report a problem
    3/24/2021Listing removed--
    Source: Owner Report a problem
    2/23/2017Listing removed$289,900$189/sqft
    Source: Owner Report a problem
    2/23/2017Listed for sale$289,900-1.1%$189/sqft
    Source: Owner Report a problem
    2/10/2017Sold$293,000+1.1%$191/sqft
    Source: Public Record Report a problem
    1/27/2017Pending sale$289,900$189/sqft
    Source: Owner Report a problem
    1/22/2017Listed for sale$289,900+52.7%$189/sqft
    Source: Owner Report a problem
    3/5/2010Sold$189,900-2.6%$124/sqft
    Source: Public Record Report a problem
    11/27/2009Listed for sale$194,900+22.4%$127/sqft
    Source: Vflyer Report a problem
    11/19/2009Sold$159,200-20%$104/sqft
    Source: Public Record Report a problem
    11/8/2009Listed for sale$199,000-18.9%$130/sqft
    Source: Vflyer Report a problem
    5/22/2006Sold$245,500+79.9%$160/sqft
    Source: NWMLS as distributed by MLS GRID #26066497 Report a problem
    2/5/1999Sold$136,500$89/sqft
    Source: Public Record Report a problem

    Public tax history

    YearProperty taxesTax assessment
    2024$4,495 +5.3%$424,211 -2.8%
    2023$4,269 +13.9%$436,252 +4.2%
    2022$3,748 +4.2%$418,470 +23.8%
    2021$3,595 +7.9%$338,019 +11.1%
    2020$3,334 $304,249 +1.5%
    2019$3,334 +6.9%$299,664 +3.1%
    2018$3,118 -5.4%$290,793 +13.5%
    2017$3,295 +9.9%$256,264 +5.5%
    2016$2,999 +6.3%$242,811 +13.8%
    2015$2,821 +4.2%$213,349 +8.1%
    2014$2,706 $197,415 +7.9%
    2013$2,706 +10.2%$183,030 +21.2%
    2012$2,455 +3.2%$151,006 -11.2%
    2011$2,379 -3.1%$169,996 -0.7%
    2010$2,456 +3.1%$171,232 -13.9%
    2009$2,382 $198,990 -16.8%
    2008-- $239,200
    2007-- $239,200 +64.7%
    2005-- $145,200
    2004-- $145,200
    2001$565 $145,200
    2000-- $145,200

    Find assessor info on the county website

    Neighborhood: Mount Vista

    Nearby schools

    GreatSchools rating
    Schools provided by the listing agent
    • Elementary: Salmon Creek
    • Middle: Alki
    • High: Skyview

    Source: RMLS (OR). This data may not be complete. We recommend contacting the local school district to confirm school assignments for this home.

    Get a cash offer in 3 minutes
    Find out how much your home could sell for in as little as 3 minutes with a no-obligation cash offer.
    Estimated market value
    $519,900
    Get a cash offer in 3 minutes
    Find out how much your home could sell for in as little as 3 minutes with a no-obligation cash offer.
    Estimated market value
    $519,900