Welcome home to Fountain Hills, where comfort and convenience come together beautifully. Step inside to rich hardwood floors, abundant natural light, and a flowing layout designed for everyday living. The spacious kitchen features a large island, walk-in pantry, and abundant cabinetry—perfect for both home cooked meals and entertaining.
Upstairs, you’ll find three bedrooms, two full baths, and conveniently located laundry. The primary suite feels like a private retreat with a freestanding soaking tub, tiled shower, double vanity, and oversized walk-in closet.
The cozy lower level offers a warm gas fireplace, walkout access to the fully fenced backyard, and a flexible 4th bedroom that can double as a movie room, gym, playroom, or guest space. Relax on the covered deck and enjoy peace of mind with a new roof in 2024 and new water heater this year. Plus, living in Fountain Hills also means enjoying neighborhood amenities like the swimming pool and playground, all while being just minutes from Zona Rosa, popular dining, shopping, and quick highway access for an easy commute. Come and see for yourself!
Sold
Price Unknown
1804 NW 94th Ter, Kansas City, MO 64155
4beds
2,597sqft
Single Family Residence
Built in 2016
0.26 Acres Lot
$466,200 Zestimate®
$--/sqft
$2,926 Estimated rent
Home value
$466,200
$443,000 - $490,000
$2,926/mo
Zestimate® history
Owner options
List your home for rent
$2,926/mo
Rent Zestimate®
Find your next renter with Zillow Rental Manager. Plus, with online applications, you can quickly screen prospective tenants – for free.
$2,926/mo
Rent Zestimate®
Refinance and save
$550/mo
Est. payment
Refinancing to a lower rate could help reduce your monthly payments and save thousands over the life of the loan.
$550/mo
Est. payment
Explore your selling options
Work with a Zillow partner agent
Leverage their expertise and Zillow's premium Showcase listings to get your home seen by more buyers.
Get startedList with your own agent
Get your home in front of millions of buyers by listing it on Zillow.
Learn how to do itSell it yourself
Take full control of how buyers see your home on Zillow by listing For Sale by Owner (FSBO).
List your homeWhat's special
Zillow last checked:
Listing updated:
Listed by:
Melanie Higdon 913-475-3679,
ReeceNichols - Leawood,
Lewis Higdon Group 913-717-8544,
ReeceNichols - Leawood
Bought with:
Dani Beyer Team
Keller Williams KC North
Source: Heartland MLS as distributed by MLS GRID,MLS#: 2620747
Facts & features
Interior
Bedrooms & bathrooms
- Bedrooms: 4
- Bathrooms: 3
- Full bathrooms: 2
- 1/2 bathrooms: 1
Primary bedroom
- Features: Carpet, Ceiling Fan(s), Walk-In Closet(s)
- Level: Second
- Area: 224 Square Feet
- Dimensions: 14 x 16
Bedroom 2
- Features: Carpet, Walk-In Closet(s)
- Level: Second
- Area: 168 Square Feet
- Dimensions: 14 x 12
Bedroom 3
- Features: Carpet, Walk-In Closet(s)
- Level: Second
- Area: 168 Square Feet
- Dimensions: 14 x 12
Bedroom 4
- Level: Lower
Primary bathroom
- Features: Ceramic Tiles, Double Vanity, Separate Shower And Tub
- Level: Second
- Area: 88 Square Feet
- Dimensions: 11 x 8
Bathroom 2
- Features: Ceramic Tiles, Shower Over Tub
- Level: Second
Dining room
- Level: First
- Area: 108 Square Feet
- Dimensions: 9 x 12
Family room
- Features: Fireplace, Luxury Vinyl
- Level: Lower
- Area: 416 Square Feet
- Dimensions: 26 x 16
Kitchen
- Features: Granite Counters, Kitchen Island, Pantry
- Level: First
- Area: 208 Square Feet
- Dimensions: 13 x 16
Laundry
- Features: Ceramic Tiles
- Level: Second
Living room
- Features: Ceiling Fan(s)
- Level: First
- Area: 182 Square Feet
- Dimensions: 13 x 14
Heating
- Natural Gas
Cooling
- Electric
Appliances
- Included: Dishwasher, Disposal, Dryer, Microwave, Refrigerator, Washer
- Laundry: Bedroom Level, Laundry Room
Features
- Ceiling Fan(s), Kitchen Island, Pantry, Vaulted Ceiling(s), Walk-In Closet(s)
- Flooring: Carpet, Luxury Vinyl, Tile, Wood
- Windows: Thermal Windows
- Basement: Basement BR,Egress Window(s),Finished,Walk-Out Access
- Number of fireplaces: 1
- Fireplace features: Family Room
Interior area
- Total structure area: 2,597
- Total interior livable area: 2,597 sqft
- Finished area above ground: 1,797
- Finished area below ground: 800
Property
Parking
- Total spaces: 3
- Parking features: Attached, Garage Faces Front
- Attached garage spaces: 3
Features
- Fencing: Privacy,Wood
Lot
- Size: 0.26 Acres
- Features: Cul-De-Sac
Details
- Parcel number: 192003200010011000
Construction
Type & style
- Home type: SingleFamily
- Architectural style: Traditional
- Property subtype: Single Family Residence
Materials
- Stone Trim
- Roof: Composition
Condition
- Year built: 2016
Details
- Builder model: Aspen XL
- Builder name: Country Hills
Utilities & green energy
- Sewer: Public Sewer
- Water: Public
Community & HOA
Community
- Security: Smoke Detector(s)
- Subdivision: Fountain Hills
HOA
- Has HOA: Yes
- Amenities included: Play Area, Pool, Trail(s)
- HOA fee: $550 annually
Location
- Region: Kansas City
Financial & listing details
- Tax assessed value: $341,188
- Annual tax amount: $5,184
- Date on market: 5/27/2026
- Listing terms: Cash,Conventional,FHA,VA Loan
- Ownership: Private
- Road surface type: Paved
Price history
| Date | Event | Price |
|---|---|---|
| 7/28/2026 | Sold | -- |
Source:  Heartland MLS as distributed by MLS GRID #2620747 Report a problem Heartland MLS as distributed by MLS GRID #2620747 Report a problem | ||
| 6/5/2026 | Pending sale | $465,000$179/sqft |
Source: Heartland MLS as distributed by MLS GRID #2620747 Report a problem | ||
| 5/27/2026 | Listed for sale | $465,000$179/sqft |
Source: Heartland MLS as distributed by MLS GRID #2620747 Report a problem | ||
| 5/27/2016 | Sold | -- |
Source: Heartland MLS as distributed by MLS GRID #1972754 Report a problem | ||
Public tax history
| Year | Property taxes | Tax assessment |
|---|---|---|
| 2025 | $5,184 +5.8% | $64,826 |
| 2024 | $4,901 +0.5% | $64,826 |
| 2023 | $4,878 +4.9% | $64,826 +8.2% |
| 2022 | $4,651 -0.4% | $59,913 |
| 2021 | $4,668 +11% | $59,913 +12.7% |
| 2020 | $4,203 | $53,161 |
| 2018 | -- | $53,161 |
| 2017 | $4,150 +102.1% | $53,161 +100% |
| 2016 | $2,053 +175394% | $26,584 +177126.7% |
| 2015 | $1 | $15 |
Find assessor info on the county website
Neighborhood: Gashland
Nearby homes
- $236,3003 bd1 ba1.1k sqft621 NE 88th St, Kansas City, MO 64155Off Market
- $--2 bd2 ba1.6k sqft611 NE 88th St, Kansas City, MO 64155Sold
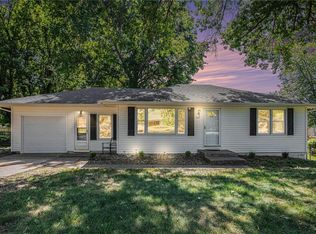
- $298,0003 bd2 ba1.7k sqft616 NE 88th St, Kansas City, MO 64155Off Market
- $262,3003 bd2 ba1.1k sqft624 NE 88th St, Kansas City, MO 64155Off Market

- $215,0002 bd1 ba1.2k sqft629 NE 88th St, Kansas City, MO 64155Off Market
- $289,9003 bd2 ba1.7k sqft601 NE 88th St, Kansas City, MO 64155Off Market
- $294,6003 bd2 ba1.8k sqft8800 N Holmes St, Kansas City, MO 64155Off Market
- $352,9004 bd3 ba1.8k sqft614 NE 87th Ter, Kansas City, MO 64155Off Market
Nearby schools
GreatSchools rating
- NAGashland Elementary SchoolGrades: PK-1Distance: 0.6 mi
- 7/10GATEWAY 6TH GRADE CENTERGrades: 6Distance: 2 mi
- 7/10Oak Park High SchoolGrades: 9-12Distance: 1.2 mi
Schools provided by the listing agent
- Elementary: Pathfinder
- Middle: Barry Middle
- High: Platte County R-III
Source: Heartland MLS as distributed by MLS GRID. This data may not be complete. We recommend contacting the local school district to confirm school assignments for this home.
Get a cash offer in 3 minutes
Find out how much your home could sell for in as little as 3 minutes with a no-obligation cash offer.
Estimated market value
$466,200
Get a cash offer in 3 minutes
Find out how much your home could sell for in as little as 3 minutes with a no-obligation cash offer.
Estimated market value
$466,200
- Missouri
- Clay County
- Kansas City
- 64155
- Gashland
- 1804 NW 94th Ter
Nearby cities
Nearby neighborhoods
Nearby zip codes
Other Kansas City Topics
