Skip main navigation
Off market
  • $1,409,600

    1804 Newton St, Austin, TX 78704

    3beds
    1,474sqft
    SingleFamily
    Built in 2004
    6,882 Square Feet Lot
    $1,409,600 Zestimate®
    $956/sqft
    $4,780 Estimated rent

    Home value

    $1,409,600

    $1.31M - $1.52M

    $4,780/mo

    Zestimate® history
    Loading
    Loading...

    Owner options

    List your home for rent

    $4,780/mo

    Rent Zestimate®

    Find your next renter with Zillow Rental Manager. Plus, with online applications, you can quickly screen prospective tenants – for free.

    Learn more

    $4,780/mo

    Rent Zestimate®

    Refinance and save

    $7,674/mo

    Est. payment

    Refinancing to a lower rate could help reduce your monthly payments and save thousands over the life of the loan.

    See today's rates

    $7,674/mo

    Est. payment

    Explore your selling options

    Work with a Zillow partner agent

    Leverage their expertise and Zillow's premium Showcase listings to get your home seen by more buyers.

    Get started

    List with your own agent

    Get your home in front of millions of buyers by listing it on Zillow.

    Learn how to do it

    Sell it yourself

    Take full control of how buyers see your home on Zillow by listing For Sale by Owner (FSBO).

    List your home

    What's special

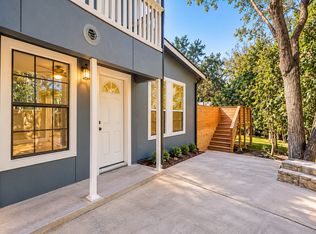
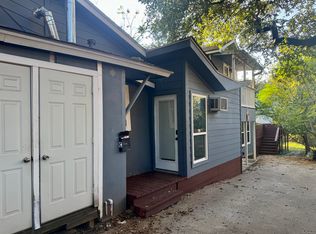
    Enjoy the most breathtaking views of downtown ATX while entertaining on your private rooftop deck!! Industrial meets chic, immaculate 2 story on a private oversized lot, in 78704. Expertly designed open floorplan w/ 3bd/2bath, soaring ceilings, floor to ceiling windows & recently completed designer kitchen. 3rd story rooftop deck w/ hot tub & outdoor shower, kitchen & firepit. Gated entrance w/ ample parking & mature landscape. Walking distance to entertainment. Property was used as income producing STR.Restrictions: Yes Sprinkler Sys:Yes

    This property is off market, which means it's not currently listed for sale or rent on Zillow. This may be different from what's available on other websites or public sources.
    Facts & features

    Interior

    Bedrooms & bathrooms
    • Bedrooms: 3
    • Bathrooms: 2
    • Full bathrooms: 2
    Heating
    • Forced air, Gas
    Cooling
    • Central
    Appliances
    • Included: Dishwasher, Dryer, Range / Oven, Refrigerator, Washer
    • Laundry: Upper Level, In Hall
    Features
    • Atrium, Central Vacuum, Bookcases, Interior Steps
    • Flooring: Hardwood, Slate
    • Has fireplace: Yes
    • Fireplace features: Gas Log, Dining Room
    Interior area
    • Total interior livable area: 1,474 sqft

    Property

    Parking
    • Total spaces: 4
    • Parking features: Garage - Attached
    Features
    • Entry location: 1st Floor Entry
    • Patio & porch: Patio, Porch, Covered
    • Has spa: Yes
    • Spa features: Hot Tub, Above Ground
    • Fencing: Fenced, Wood, Wrought Iron
    • Has view: Yes
    • View description: City
    Lot
    • Size: 6,882 sqft
    • Features: Level, Open Lot, Sprinkler - Automatic
    • Residential vegetation: Trees-Large (Over 40 Ft)
    Details
    • Additional structures: Storage
    • Parcel number: 303478
    • Special conditions: Standard

    Construction

    Type & style
    • Home type: SingleFamily
    Materials
    • Foundation: Slab
    • Roof: Metal
    Condition
    • Year built: 2004

    Utilities & green energy

    • Sewer: Public Sewer
    • Water: Public
    • Utilities for property: Natural Gas Available

    Community & neighborhood

    Security
    • Security features: Security System Owned, Prewired
    Location
    • Region: Austin

    Other

    Other facts
    • Flooring: Wood, Slate
    • ViewYN: true
    • Sewer: Public Sewer
    • WaterSource: Public
    • Appliances: Dishwasher, Refrigerator, Dryer, Washer, Down Draft, Free-Standing Range
    • AttachedGarageYN: true
    • SpaYN: true
    • HeatingYN: true
    • CoolingYN: true
    • Utilities: Natural Gas Available
    • PatioAndPorchFeatures: Patio, Porch, Covered
    • Roof: See Remarks
    • FoundationDetails: Slab
    • FireplacesTotal: 2
    • Furnished: Unfurnished
    • ConstructionMaterials: Frame, HardiPlank Type
    • Fencing: Fenced, Wood, Wrought Iron
    • PetsAllowed: No
    • LotFeatures: Level, Open Lot, Sprinkler - Automatic
    • ExteriorFeatures: Balcony, Playground, RV Hookup, Barbecue, Private Yard, Exterior Steps, Bar, Refrigerator
    • SpecialListingConditions: Standard
    • SpaFeatures: Hot Tub, Above Ground
    • FarmLandAreaUnits: Square Feet
    • ParkingFeatures: Attached, Assigned, Off Street
    • LivingAreaSource: Owner
    • FireplaceFeatures: Gas Log, Dining Room
    • InteriorFeatures: Atrium, Central Vacuum, Bookcases, Interior Steps
    • Cooling: Central Air
    • OtherStructures: Storage
    • Heating: Central
    • LaundryFeatures: Upper Level, In Hall
    • MainLevelBedrooms: 0
    • View: Panoramic, City
    • SecurityFeatures: Security System Owned, Prewired
    • CoveredSpaces: 0.00
    • EntryLocation: 1st Floor Entry
    • MlsStatus: ACTIVE UNDER CONTRACT
    • Vegetation: Trees-Large (Over 40 Ft)
    • CoListAgentEmail: kayla@bristolpalin.com
    • CoListAgentFullName: Kayla Cossaboom
    • TaxAnnualAmount: 14128.00

    Price history

    DateEventPrice
    5/8/2023Sold--
    Source: Agent Provided Report a problem
    4/17/2023Contingent$1,400,000$950/sqft
    Source: Unlock MLS #4440969 Report a problem
    4/14/2023Listed for sale$1,400,000+33.5%$950/sqft
    Source: Unlock MLS #4440969 Report a problem
    9/18/2020Sold--
    Source: Agent Provided Report a problem
    8/25/2020Pending sale$1,049,000$712/sqft
    Source: Austin Home Seekers #6048808 Report a problem
    8/21/2020Listed for sale$1,049,000$712/sqft
    Source: Austin Home Seekers #6048808 Report a problem

    Public tax history

    YearProperty taxesTax assessment
    2025-- $1,387,015 +7.2%
    2024$25,640 +14.9%$1,293,787 -8.5%
    2023$22,307 -1.8%$1,414,312 -8.3%
    2022$22,719 $1,541,553 +31.9%
    2021-- $1,168,853 +62.6%
    2020$14,642 +3.6%$718,800
    2019$14,128 +12.4%$718,800 +9.2%
    2018$12,568 $658,200 +6.5%
    2017$12,568 +21.8%$617,906 +10%
    2016$10,319 $561,733 +10%
    2015$10,319 $510,666 +10%
    2014$10,319 $464,242 +10%
    2013-- $422,038 +1.4%
    2012-- $416,033 -3.3%
    2011-- $430,167 +0.3%
    2010-- $428,882 +3%
    2009-- $416,483 -14.7%
    2008-- $488,384 +213.4%
    2007-- $155,813 +10%
    2006-- $141,648 +10%
    2005-- $128,771 -3.5%
    2002$2,988 $133,446

    Find assessor info on the county website

    Neighborhood: Bouldin Creek

    Nearby schools

    GreatSchools rating
    Schools provided by the listing agent
    • Elementary: Travis Hts
    • Middle: Fulmore
    • High: Travis
    • District: Austin ISD

    Source: The MLS. This data may not be complete. We recommend contacting the local school district to confirm school assignments for this home.

    Get a cash offer in 3 minutes
    Find out how much your home could sell for in as little as 3 minutes with a no-obligation cash offer.
    Estimated market value
    $1,409,600
    Get a cash offer in 3 minutes
    Find out how much your home could sell for in as little as 3 minutes with a no-obligation cash offer.
    Estimated market value
    $1,409,600