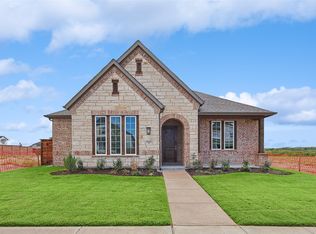
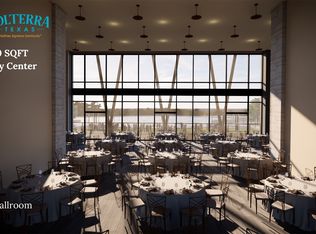
Here we have a lovely new build conveniently located in the Solterra community, surrounded by plenty of amenities within walking distance to enjoy. Whether it be the pools or the tree house, there is plenty to see and experience within this community. Do not miss your chance to see this open concept home with plenty of space for family gatherings, holidays and hosting get togethers!
For sale
$399,000
1804 Night Owl Way, Mesquite, TX 75181
3beds
2,248sqft
Single Family Residence
Built in 2024
6,577 Square Feet Lot
$394,000 Zestimate®
$177/sqft
$104/mo HOA
What's special
Open concept home
- 47 days
- 114
- 8
Zillow last checked:
Listing updated:
Listed by:
BryannAlvi Alvidrez 0734555 bryannalvidrez16@gmail.com,
Decorative Real Estate 469-358-1120
Source: NTREIS,MLS#: 21340982
Facts & features
Interior
Bedrooms & bathrooms
- Bedrooms: 3
- Bathrooms: 2
- Full bathrooms: 2
Primary bedroom
- Features: Ceiling Fan(s), Walk-In Closet(s)
- Level: First
- Dimensions: 15 x 17
Bedroom
- Level: First
- Dimensions: 14 x 12
Bedroom
- Level: First
- Dimensions: 14 x 12
Dining room
- Level: First
- Dimensions: 19 x 12
Living room
- Level: First
- Dimensions: 19 x 15
Heating
- Electric
Cooling
- Central Air, Ceiling Fan(s), Electric
Appliances
- Included: Dishwasher, Electric Cooktop, Electric Oven, Electric Range, Electric Water Heater, Disposal
Features
- Eat-in Kitchen, Kitchen Island, Open Floorplan, Pantry, Walk-In Closet(s)
- Has basement: No
- Has fireplace: No
Interior area
- Total interior livable area: 2,248 sqft
Video & virtual tour
Property
Parking
- Total spaces: 2
- Parking features: Garage, Garage Door Opener
- Attached garage spaces: 2
Features
- Levels: One
- Stories: 1
- Pool features: None
Lot
- Size: 6,577 Square Feet
Details
- Parcel number: 381945500H0170000
Construction
Type & style
- Home type: SingleFamily
- Architectural style: Detached
- Property subtype: Single Family Residence
Condition
- Year built: 2024
Utilities & green energy
- Utilities for property: Electricity Connected
Community & HOA
Community
- Features: Curbs
- Subdivision: Solterra Ph 1d
HOA
- Has HOA: Yes
- Services included: All Facilities, Association Management, Maintenance Grounds, Maintenance Structure
- HOA fee: $1,250 annually
- HOA name: Community Association Management
- HOA phone: 888-257-1388
Location
- Region: Mesquite
Financial & listing details
- Price per square foot: $177/sqft
- Annual tax amount: $4,425
- Date on market: 7/24/2026
- Cumulative days on market: 47 days
- Listing terms: Cash,Conventional,FHA,VA Loan
- Exclusions: Personal Property.
Estimated market value
$394,000
$374,000 - $414,000
$3,215/mo
Price history
| Date | Event | Price |
|---|---|---|
| 7/24/2026 | Listed for sale | $399,000-0.2%$177/sqft |
Source: NTREIS #21340982 Report a problem | ||
| 10/17/2025 | Sold | -- |
Source: NTREIS #20782393 Report a problem | ||
| 10/1/2025 | Pending sale | $399,990$178/sqft |
Source: NTREIS #20782393 Report a problem | ||
| 9/12/2025 | Price change | $399,990-3.6%$178/sqft |
Source: NTREIS #20782393 Report a problem | ||
| 9/6/2025 | Price change | $414,990-1.2%$185/sqft |
Source: NTREIS #20782393 Report a problem | ||
| 8/15/2025 | Price change | $419,990-1.2%$187/sqft |
Source: NTREIS #20782393 Report a problem | ||
| 8/13/2025 | Price change | $424,990-1.2%$189/sqft |
Source: NTREIS #20782393 Report a problem | ||
| 3/18/2025 | Price change | $429,990-4.7%$191/sqft |
Source: NTREIS #20782393 Report a problem | ||
| 2/4/2025 | Listed for sale | $451,375$201/sqft |
Source: NTREIS #20782393 Report a problem | ||
Public tax history
Tax history is unavailable.
Monthly payment
Est. payment
Payment breakdown
Explore the cost of this home by adjusting the details. Changes won't be saved.Climate risks
Neighborhood: 75181
Nearby schools
Schools provided by the listing agent
- Elementary: Gentry
- Middle: Berry
- High: Horn
- District: Mesquite ISD
Source: NTREIS. This data may not be complete. We recommend contacting the local school district to confirm school assignments for this home.
Similar homes
- $425,0003 bd2 ba2.4k sqft1820 Acorn Creek Cir, Mesquite, TX 75181For Sale
 MLS ID #21374064, Nora Rogney. NTREIS
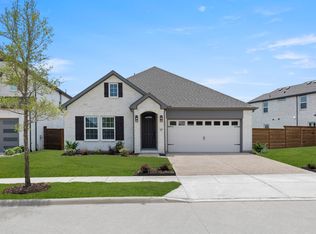
 - $410,9504 bd3 ba1.8k sqft2004 Blossom Trl, Mesquite, TX 75181For Sale
 MLS ID #21275857, Ben Caballero. NTREIS
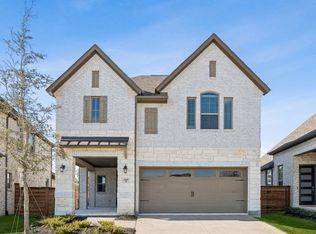
 - $419,9993 bd3 ba2k sqft2109 Hazel Lily Run, Mesquite, TX 75181For Sale
 MLS ID #21044429, Ben Caballero. NTREIS
 - $350,0004 bd2 ba2k sqft3244 Southampton Dr, Mesquite, TX 75181For Sale
 MLS ID #21232735, Claire Loveless. NTREIS
