ELEGANCE PERSONIFIED! Upon entering the prestigious gated community through the controlled access entrance, you'll immediately feel the sense of security and exclusivity that this neighborhood offers. Residents have the luxury of a private walking path that meanders through the lush landscape around the tranquil pond, perfect for maintaining an active and healthy lifestyle. The expansive residence boasts 5 bedrooms and 4.5 baths, providing generous space for comfortable living and gracious entertaining. The kitchen features granite countertops and a central island that makes meal preparation a joy. The private backyard paradise features a sparkling pool with cascading waterfalls, and a covered gazebo, the perfect spot for outdoor dining or simply unwinding amidst the landscaped surroundings. You'll be surrounded by mature trees that create a canopy of shade and add to the overall charm. Several rooms have been updated with new paint, giving the home a fresh, modern, and inviting feel.
Sold
Price Unknown
1804 O'Henry Ct, Arlington, TX 76006
5beds
4,557sqft
Single Family Residence
Built in 1996
0.33 Acres Lot
$974,400 Zestimate®
$--/sqft
$7,989 Estimated rent
Home value
$974,400
$906,000 - $1.06M
$7,989/mo
Zestimate® history
Owner options
List your home for rent
$7,989/mo
Rent Zestimate®
Find your next renter with Zillow Rental Manager. Plus, with online applications, you can quickly screen prospective tenants – for free.
$7,989/mo
Rent Zestimate®
Refinance and save
$2,500/mo
Est. payment
Refinancing to a lower rate could help reduce your monthly payments and save thousands over the life of the loan.
$2,500/mo
Est. payment
Explore your selling options
Work with a Zillow partner agent
Leverage their expertise and Zillow's premium Showcase listings to get your home seen by more buyers.
Get startedList with your own agent
Get your home in front of millions of buyers by listing it on Zillow.
Learn how to do itSell it yourself
Take full control of how buyers see your home on Zillow by listing For Sale by Owner (FSBO).
List your homeWhat's special
Sparkling poolTranquil pondPrivate backyard paradiseCentral islandGranite countertopsNew paintLush landscape
Zillow last checked:
Listing updated:
Listed by:
Laura Swearingen 0419536 817-233-1766,
Front Real Estate Co 817-543-0000
Bought with:
Stuart Deane
TDT Realtors
Source: NTREIS,MLS#: 20429400
Facts & features
Interior
Bedrooms & bathrooms
- Bedrooms: 5
- Bathrooms: 5
- Full bathrooms: 4
- 1/2 bathrooms: 1
Primary bedroom
- Features: Double Vanity, En Suite Bathroom, Jetted Tub, Linen Closet, Bath in Primary Bedroom, Separate Shower, Walk-In Closet(s)
- Level: First
- Dimensions: 19 x 14
Bedroom
- Features: Ceiling Fan(s), Walk-In Closet(s)
- Level: First
- Dimensions: 12 x 11
Bedroom
- Features: Ceiling Fan(s), Split Bedrooms, Walk-In Closet(s)
- Level: Second
- Dimensions: 13 x 11
Bedroom
- Features: Ceiling Fan(s), Split Bedrooms, Walk-In Closet(s)
- Level: Second
- Dimensions: 19 x 12
Bedroom
- Features: Ceiling Fan(s), Split Bedrooms, Walk-In Closet(s)
- Level: Second
- Dimensions: 14 x 10
Breakfast room nook
- Level: First
- Dimensions: 13 x 12
Dining room
- Level: First
- Dimensions: 14 x 11
Other
- Features: Built-in Features, Dual Sinks, Double Vanity, Jack and Jill Bath, Solid Surface Counters
- Level: Second
Other
- Features: Built-in Features, Solid Surface Counters, Separate Shower
- Level: Second
Other
- Features: Built-in Features, Solid Surface Counters, Separate Shower
- Level: First
Half bath
- Level: First
Kitchen
- Features: Breakfast Bar, Built-in Features, Granite Counters, Kitchen Island, Pantry, Sink, Walk-In Pantry
- Level: First
- Dimensions: 15 x 14
Living room
- Features: Built-in Features, Fireplace
- Level: First
- Dimensions: 25 x 18
Living room
- Features: Built-in Features, Fireplace
- Level: First
- Dimensions: 14 x 13
Living room
- Features: Built-in Features
- Level: Second
- Dimensions: 20 x 13
Office
- Features: Built-in Features, Ceiling Fan(s)
- Level: First
- Dimensions: 13 x 10
Utility room
- Features: Built-in Features, Utility Room, Utility Sink
- Level: First
- Dimensions: 10 x 7
Heating
- Central, Natural Gas
Cooling
- Central Air, Ceiling Fan(s), Electric
Appliances
- Included: Double Oven, Dishwasher, Electric Cooktop, Electric Oven, Disposal, Microwave, Trash Compactor, Washer
- Laundry: Washer Hookup, Electric Dryer Hookup, Laundry in Utility Room
Features
- Wet Bar, Built-in Features, Chandelier, Cathedral Ceiling(s), Central Vacuum, Decorative/Designer Lighting Fixtures, Granite Counters, High Speed Internet, Kitchen Island, Multiple Staircases, Open Floorplan, Pantry, Paneling/Wainscoting, Cable TV, Walk-In Closet(s), Wired for Sound
- Flooring: Carpet, Tile, Wood
- Has basement: No
- Number of fireplaces: 2
- Fireplace features: Gas, Gas Log, Gas Starter, Library, Living Room, Masonry, Metal
Interior area
- Total interior livable area: 4,557 sqft
Property
Parking
- Total spaces: 3
- Parking features: Additional Parking, Door-Multi, Driveway, Garage Faces Rear
- Attached garage spaces: 3
- Has uncovered spaces: Yes
Features
- Levels: Two
- Stories: 2
- Patio & porch: Covered
- Exterior features: Lighting, Misting System, Outdoor Grill, Outdoor Living Area, Rain Gutters, Fire Pit
- Has private pool: Yes
- Pool features: Diving Board, Fenced, Gunite, Heated, In Ground, Outdoor Pool, Pool, Private, Pool Sweep, Pool/Spa Combo, Waterfall
- Has spa: Yes
- Spa features: Hot Tub
- Fencing: Stone,Wrought Iron
Lot
- Size: 0.33 Acres
- Features: Cul-De-Sac, Landscaped, No Backyard Grass, Subdivision, Sprinkler System, Few Trees
Details
- Parcel number: 06829775
Construction
Type & style
- Home type: SingleFamily
- Architectural style: Traditional,Detached
- Property subtype: Single Family Residence
Materials
- Brick
- Foundation: Slab
- Roof: Composition
Condition
- Year built: 1996
Utilities & green energy
- Sewer: Public Sewer
- Utilities for property: Electricity Available, Electricity Connected, Natural Gas Available, Sewer Available, Separate Meters, Underground Utilities, Water Available, Cable Available
Community & HOA
Community
- Features: Curbs, Fishing, Fenced Yard, Lake, Trails/Paths, Gated
- Security: Security System Owned, Security System, Carbon Monoxide Detector(s), Security Gate, Gated Community, Smoke Detector(s), Gated with Guard
- Subdivision: Hampden Woods Add
HOA
- Has HOA: Yes
- Services included: All Facilities, Association Management, Maintenance Grounds, Security
- HOA fee: $2,500 semi-annually
- HOA name: Hampden Woods Property Owners Assoc.
- HOA phone: 817-988-8558
Location
- Region: Arlington
Financial & listing details
- Tax assessed value: $755,217
- Annual tax amount: $16,553
- Date on market: 1/27/2024
- Cumulative days on market: 123 days
- Listing terms: Cash,Conventional,FHA,VA Loan
- Electric utility on property: Yes
Price history
| Date | Event | Price |
|---|---|---|
| 1/26/2024 | Sold | -- |
Source: NTREIS #20429400 Report a problem | ||
| 1/21/2024 | Pending sale | $825,000$181/sqft |
Source: NTREIS #20429400 Report a problem | ||
| 1/16/2024 | Listing removed | -- |
Source: NTREIS #20429400 Report a problem | ||
| 1/13/2024 | Contingent | $825,000$181/sqft |
Source: NTREIS #20429400 Report a problem | ||
| 9/12/2023 | Listed for sale | $825,000-6.1%$181/sqft |
Source: NTREIS #20429400 Report a problem | ||
| 7/19/2023 | Listing removed | -- |
Source: NTREIS #20021546 Report a problem | ||
| 7/1/2023 | Listed for sale | $879,000$193/sqft |
Source: NTREIS #20021546 Report a problem | ||
| 4/25/2023 | Listing removed | -- |
Source: NTREIS #20021546 Report a problem | ||
| 10/31/2022 | Price change | $879,000-5.4%$193/sqft |
Source: NTREIS #20021546 Report a problem | ||
| 4/1/2022 | Listed for sale | $929,000$204/sqft |
Source: NTREIS #20021546 Report a problem | ||
Public tax history
| Year | Property taxes | Tax assessment |
|---|---|---|
| 2025 | $13,490 +2.6% | $755,217 |
| 2024 | $13,146 -0.2% | $755,217 -19.9% |
| 2023 | $13,166 -8.9% | $942,499 +12.4% |
| 2022 | $14,451 +6.1% | $838,705 +38.6% |
| 2021 | $13,625 +6.3% | $605,044 +7.1% |
| 2020 | $12,819 +5.5% | $564,846 -0.4% |
| 2019 | $12,154 +7% | $566,864 +14.2% |
| 2018 | $11,358 -1.8% | $496,461 -1% |
| 2017 | $11,565 -23.6% | $501,351 -20.9% |
| 2016 | $15,128 -11.6% | $633,904 -8.2% |
| 2015 | $17,120 | $690,700 |
| 2014 | $17,120 | $690,700 |
| 2013 | -- | $690,700 +1% |
| 2012 | -- | $683,900 |
| 2011 | -- | $683,900 -0.1% |
| 2010 | -- | $684,500 -1% |
| 2009 | -- | $691,500 |
| 2008 | -- | $691,500 +0.6% |
| 2007 | -- | $687,700 |
| 2006 | -- | $687,700 |
| 2005 | -- | $687,700 |
| 2004 | -- | $687,700 |
| 2003 | -- | $687,700 |
| 2002 | -- | $687,700 +5.6% |
| 2001 | -- | $651,200 +4.8% |
| 2000 | -- | $621,400 |
Find assessor info on the county website
Neighborhood: North
Nearby homes
- $--4 bd7 ba5.6k sqft1800 O'Henry Ct, Arlington, TX 76006Sold

- $781,6004 bd5 ba4.5k sqft1808 O'Henry Ct, Arlington, TX 76006Off Market
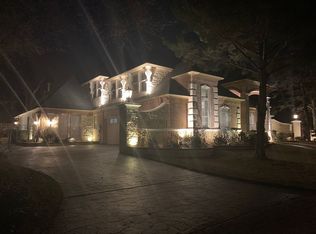
- $825,1004 bd5 ba4.5k sqft1808 O Henry Ct, Arlington, TX 76006Off Market
- $--1 bd1 ba-- sqft1901 NE Green Oaks Blvd #776F18CCB, Arlington, TX 76006Off Market
- $--2 bd2 ba-- sqft1901 NE Green Oaks Blvd #F320A52C6, Arlington, TX 76006Off Market
- $2,2712 bd3 ba1.2k sqft1901 NE Green Oaks Blvd #2134M, Arlington, TX 76006For Rent
- $--1 bd1 ba712 sqft1901 NE Green Oaks Blvd #531, Arlington, TX 76006Off Market
- $--1 bd2 ba863 sqft1901 NE Green Oaks Blvd #2657L, Arlington, TX 76006Off Market
Nearby schools
GreatSchools rating
- 3/10Ellis Elementary SchoolGrades: PK-6Distance: 0.5 mi
- 3/10Nichols Junior High SchoolGrades: 7-8Distance: 0.6 mi
- 2/10Lamar High SchoolGrades: 9-12Distance: 2.8 mi
Schools provided by the listing agent
- Elementary: Ellis
- High: Lamar
- District: Arlington ISD
Source: NTREIS. This data may not be complete. We recommend contacting the local school district to confirm school assignments for this home.
Get a cash offer in 3 minutes
Find out how much your home could sell for in as little as 3 minutes with a no-obligation cash offer.
Estimated market value
$974,400
Get a cash offer in 3 minutes
Find out how much your home could sell for in as little as 3 minutes with a no-obligation cash offer.
Estimated market value
$974,400
- Texas
- Tarrant County
- Arlington
- 76006
- North
- 1804 O'Henry Ct
Nearby cities
Nearby neighborhoods
Nearby zip codes
Other Arlington Topics
