Skip main navigation
Sold for $319,900
  • $319,900

    1804 Orange Ct, The Villages, FL 32162

    2beds
    1,266sqft
    Villa
    Built in 2010
    3,993 Square Feet Lot
    $301,000 Zestimate®
    $253/sqft
    $2,338 Estimated rent

    Home value

    $301,000

    $286,000 - $316,000

    $2,338/mo

    Zestimate® history
    Loading
    Loading...

    Owner options

    List your home for rent

    $2,338/mo

    Rent Zestimate®

    Find your next renter with Zillow Rental Manager. Plus, with online applications, you can quickly screen prospective tenants – for free.

    Learn more

    $2,338/mo

    Rent Zestimate®

    Refinance and save

    $2,206/mo

    Est. payment

    Refinancing to a lower rate could help reduce your monthly payments and save thousands over the life of the loan.

    See today's rates

    $2,206/mo

    Est. payment

    Explore your selling options

    Work with a Zillow partner agent

    Leverage their expertise and Zillow's premium Showcase listings to get your home seen by more buyers.

    Get started

    List with your own agent

    Get your home in front of millions of buyers by listing it on Zillow.

    Learn how to do it

    Sell it yourself

    Take full control of how buyers see your home on Zillow by listing For Sale by Owner (FSBO).

    List your home

    What's special

    New light fixturesPlantation shuttersVaulted ceilingsNew ceiling fans throughoutPull outsGuest bathroomGranite kitchen counter tops
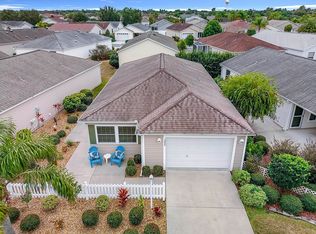
    The Villages, Villas of Oviedo is nestled between Lake Sumter Landing and Brownwood Square. This Colony Patio Villa with VAULTED CEILINGS will please you as it has gorgeous appointments throughout the home. From the moment you enter the enclosed lanai (under heat and air) you will get a taste of style and class. NEW ROOF at closing (with acceptable offer), allows buyer to pick their color and HEAT and AIR System New in March 2023 (2.5 ton Daiken unit (cost 12,000). Solar ATTIC fan. BEAUTIFUL 22"-inch tile on diagonal and plantation shutters greet you upon entry and continue as you enter the main portion of the villa. New light fixtures, granite kitchen counter tops, pull outs in lower kitchen cabinets, inside utility closet with washer and dryer. New ceiling fans throughout, vessel sinks in both guest bathroom and master bathroom and new barn style glass doors in master shower. Plantation shutters on all windows and sliding glass doors. The outside patio has been expanded on the side giving a wonderful outdoor experience for grilling and entertainment. Professionally landscaped with beautiful curbing and stones. This home is updated throughout and move in ready.

    Zillow last checked:

    Listing updated:

    Listed by:

    Cindy Steinemann 352-266-5836,

    RE/MAX PREMIER REALTY LADY LK 352-753-2029

    Bought with:

    Cindy Steinemann, 674007

    RE/MAX PREMIER REALTY LADY LK

    Source: Stellar MLS,MLS#: G5075316MLS LogoOriginating MLS: Lake and Sumter

    Facts & features

    Interior

    Bedrooms & bathrooms
    • Bedrooms: 2
    • Bathrooms: 2
    • Full bathrooms: 2
    Primary bedroom
    • Features: En Suite Bathroom, Walk-In Closet(s)
    • Level: First
    • Dimensions: 16x12
    Bedroom 2
    • Features: Built-in Closet
    • Level: First
    • Dimensions: 13x12
    Balcony porch lanai
    • Level: First
    • Dimensions: 11x10
    Dining room
    • Level: First
    • Dimensions: 12x9
    Kitchen
    • Level: First
    • Dimensions: 8x13
    Living room
    • Level: First
    • Dimensions: 13x11
    Heating
    • Electric, Heat Pump
    Cooling
    • Central Air
    Appliances
    • Included: Dishwasher, Disposal, Dryer, Electric Water Heater, Microwave, Range, Refrigerator, Washer
    • Laundry: Inside, In Kitchen
    Features
    • Ceiling Fan(s), Eating Space In Kitchen, Living Room/Dining Room Combo, Primary Bedroom Main Floor, Open Floorplan, Solid Wood Cabinets, Stone Counters, Thermostat, Vaulted Ceiling(s), Walk-In Closet(s)
    • Flooring: Ceramic Tile
    • Windows: Double Pane Windows, Shutters, Window Treatments
    • Has fireplace: No
    Interior area
    • Total structure area: 1,627
    • Total interior livable area: 1,266 sqft

    Property

    Parking
    • Total spaces: 1
    • Parking features: Garage - Attached
    • Attached garage spaces: 1
    • Details: Garage Dimensions: 12x21
    Features
    • Levels: One
    • Stories: 1
    • Patio & porch: Enclosed
    • Exterior features: Irrigation System, Lighting, Tennis Court(s)
    Lot
    • Size: 3,993 Square Feet
    • Features: In County, Landscaped
    • Residential vegetation: Trees/Landscaped
    Details
    • Parcel number: D34N051
    • Zoning: R-1
    • Special conditions: None

    Construction

    Type & style
    • Home type: SingleFamily
    • Property subtype: Villa
    Materials
    • Vinyl Siding, Wood Frame
    • Foundation: Slab
    • Roof: Shingle
    Condition
    • New construction: No
    • Year built: 2010
    Details
    • Builder model: Colony

    Utilities & green energy

    • Sewer: Public Sewer
    • Water: None
    • Utilities for property: Cable Connected, Electricity Connected, Fiber Optics, Sewer Connected, Sprinkler Recycled, Street Lights, Water Connected

    Community & HOA

    Community
    • Features: Clubhouse, Community Mailbox, Deed Restrictions, Fitness Center, Gated Community - No Guard, Golf Carts OK, Irrigation-Reclaimed Water, Pool, Restaurant
    • Security: Gated Community, Smoke Detector(s)
    • Pet fee: $0 monthly
    • Senior community: Yes
    • Subdivision: THE VILLAGES
    HOA
    • Has HOA: No
    • Amenities included: Clubhouse, Fitness Center, Gated, Golf Course, Pickleball Court(s), Pool, Spa/Hot Tub, Tennis Court(s)
    • Services included: Community Pool, Pool Maintenance, Recreational Facilities, Trash
    • HOA fee: $189 monthly
    Location
    • Region: The Villages

    Financial & listing details

    • Price per square foot: $253/sqft
    • Tax assessed value: $243,920
    • Annual tax amount: $2,464
    • Date on market: 11/9/2023
    • Cumulative days on market: 48 days
    • Listing terms: Cash,Conventional,VA Loan
    • Ownership: Fee Simple
    • Total actual rent: 0
    • Electric utility on property: Yes
    • Road surface type: Paved

    Price history

    DateEventPrice
    2/27/2024Sold$319,900$253/sqft
    Source: Stellar MLS #G5075316 Report a problem
    12/29/2023Pending sale$319,900$253/sqft
    Source: Stellar MLS #G5075316 Report a problem
    11/25/2023Price change$319,900-2.3%$253/sqft
    Source: Stellar MLS #G5075316 Report a problem
    11/10/2023Listed for sale$327,500-3.6%$259/sqft
    Source: Stellar MLS #G5075316 Report a problem
    8/16/2022Listing removed--
    Source: Stellar MLS #OM643498 Report a problem
    7/30/2022Price change$339,9000%$268/sqft
    Source: Stellar MLS #OM643498 Report a problem
    7/28/2022Listed for sale$340,000+147.9%$269/sqft
    Source: Stellar MLS #OM643498 Report a problem
    3/18/2010Sold$137,177$108/sqft
    Source: Public Record Report a problem

    Public tax history

    YearProperty taxesTax assessment
    2025$3,107 +57.2%$243,920 +46%
    2024$1,976 -21.5%$167,060 +3%
    2023$2,519 +2.2%$162,200 +3%
    2022$2,464 -3.5%$157,480 +3%
    2021$2,554 -1.4%$152,900 +1.4%
    2020$2,590 $150,790 +2.3%
    2019$2,590 +0%$147,400 +9.8%
    2018$2,589 +7.9%$134,260 +0.4%
    2017$2,400 -6.6%$133,715 +0.4%
    2016$2,570 +0.9%$133,190 +0.4%
    2015$2,547 -0.2%$132,720 +7.6%
    2014$2,551 +2.4%$123,330 +7.3%
    2013$2,492 $114,930 +7.5%
    2012-- $106,920 0%
    2011-- $106,921 +926%
    2010-- $10,421
    Find assessor info on the county website

    Neighborhood: 32162

    Nearby schools

    GreatSchools rating
    Get a cash offer in 3 minutes
    Find out how much your home could sell for in as little as 3 minutes with a no-obligation cash offer.
    Estimated market value
    $301,000
    Get a cash offer in 3 minutes
    Find out how much your home could sell for in as little as 3 minutes with a no-obligation cash offer.
    Estimated market value
    $301,000