
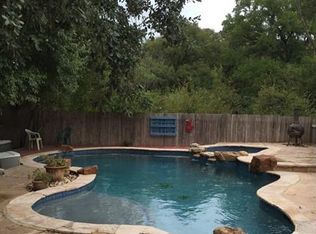
Welcome to 1804 Pannier Ln, a stylishly remodeled home with a pool! Nestled on a quiet street in Laurelwood Estates, this beautifully updated single-story home blends modern comfort with relaxed Texas living. Featuring 3 bedrooms, 2 bathrooms, and an open-concept layout, the home offers stylish wood-look tile flooring, a designer kitchen with a large center island, and light-filled living spaces ideal for entertaining. The spacious primary suite includes a spa-inspired bath with dual vanities and an oversized walk-in shower, while the backyard is built for year-round enjoyment with a sparkling pool, covered patio, and inviting outdoor living areas. Recent upgrades include remodeled kitchen and baths, updated windows, solar panels, and more. Conveniently located just minutes from dining, shopping, Southpark Meadows, and downtown Austin, this is a rare opportunity in one of South Austins most established neighborhoods. **Washer,Dryer, & Kitchen Refrigerator convey**
45 days
|
90
|
1
|
Likely to sell faster than
Zillow last checked:
Listing updated:
Listed by:
Zack Pope(512) 809-1385,
Compass RE Texas, LLC(512) 575-3644
Source: Unlock MLS,MLS#: 6367321
Facts & features
Interior
Bedrooms & bathrooms
Bedrooms: 3
Bathrooms: 2
Full bathrooms: 2
Main level bedrooms: 3
Primary bedroom
Level: Main
Heating
Active Solar, Central, Solar
Cooling
Central Air, Electric
Appliances
Included: Built-In Gas Range, Disposal, Dryer, ENERGY STAR Qualified Dishwasher, Free-Standing Gas Range, RNGHD, Free-Standing Refrigerator, Washer/Dryer, Gas Water Heater
Features
Built-in Features, Ceiling Fan(s), Chandelier, Quartz Counters, Stone Counters, Double Vanity, Electric Dryer Hookup, Eat-in Kitchen, High Speed Internet, Kitchen Island, Open Floorplan, Pantry, Primary Bedroom on Main, Smart Thermostat, Storage, Walk-In Closet(s), Washer Hookup, Wired for Data
Flooring: Carpet, Tile
Windows: Blinds, ENERGY STAR Qualified Windows, Screens, Window Coverings
Interior area
Total interior livable area: 1,528 sqft
Property
Parking
Total spaces: 2
Parking features: Attached, Garage, Garage Faces Front
Attached garage spaces: 2
Accessibility
Accessibility features: See Remarks
Features
Levels: One
Stories: 1
Patio & porch: Covered, Front Porch, Patio, Rear Porch
Explore the cost of this home by adjusting the details. Changes won't be saved.
Principal & interest
$1,547
Mortgage insurance
$0
Property taxes
$170
Home insurance
$105
HOA fees
$0
Utilities
Not included
All calculations are estimates and provided by Zillow, Inc. for informational purposes only. Actual amounts may vary.
HOA fees may include property taxes on listings classified as Co-Ops. Contact the listing agent and/or owner for fee details.
Mortgage interest rates are dependent on a number of factors, including credit score, down payment, and repayment length. Interest rate data provided by Zillow Group Marketplace, Inc. as of 1/1/1970 from various mortgage lenders with which we have lead or other similar arrangements; the Estimated Payment is an average of those rates.
See how much you could borrow to make a competitive offer.