It's not every day that you see a home that has both looks and location, however that is exactly what you get with this gorgeous Monmouth model townhouse located in desirable Garden State Park, giving the property remarkable value. This home was only lived in for a short 7 months, so along with $68,000 of upgrades, and new custom paint, everything looks brand new making it 100% move-in ready. Upon entering, you will be instantly impressed with its openness, smooth flow, and stunning 10 ft. ceilings. Complimenting that great view is 8 ft. doors, and beautiful hardwood floors that extend up the staircase and into the 2nd floor hall way, making this home feel spacious and grand. The main floor features a large living and dining room with recessed lighting and a beautiful chandelier, powder room with a custom vanity, and a gourmet chef's kitchen. This grand eat-in kitchen has gorgeous, expanded, 42 in cabinets with crown molding, a large center island with under-mount stainless steel sink, granite counter tops, gleaming stainless steel appliances, double ovens, and a 5 burner range with pot filler. The very large den has a gas fireplace, and is open to the kitchen, and great for entertaining all family holiday gatherings. The upper level features a huge owner's suite with gas fireplace, full sitting area, two custom shelved closets, with one being a large walk-in. The spa-like bath features double sinks, counter height cabinets, quartz counter-top, bronze fixtures, soaking tub, and walk-in shower with custom tile work and ceramic tile floors. The 2nd and 3rd bedrooms are generous in size, and offer closets with custom shelving. The hall bath has a quartz counter-top, ceramic flooring, nickel fixtures and custom tiling in shower. There is also a full size laundry room with tiled floor and brand new Samsung washer& dryer. The basement boasts high ceilings and could be easily finished to add even more living area. The attached garage with it's epoxy floor is another wonderful feature providing extra storage and protection from the elements. This home has 2 zoned heating and cooling and offers many windows with custom blinds making it feel light and airy. No need to worry about security. This home is equipped with a security system. It has motion detection, hooks up to local police and fire department when set up with a security company. It also comes with a remote to use from the car. Nice! Enjoy living at Garden State Park with its club house that offers lots of amenities including a gym, social area, BBQ, theater, pool and more. Spectacular shopping, restaurants are just steps from your door. This home is truly easy living with no maintenance, and is in close proximity to Philadelphia, the Jersey Shore, and all major roadways. Call now to schedule your personal tour today!
Sold for $575,000
$575,000
1804 Park Blvd, Cherry Hill, NJ 08002
3beds
2,420sqft
Townhouse
Built in 2015
11.28 Acres Lot
$596,900 Zestimate®
$238/sqft
$4,195 Estimated rent
Home value
$596,900
$567,000 - $627,000
$4,195/mo
Zestimate® history
Owner options
List your home for rent
$4,195/mo
Rent Zestimate®
Find your next renter with Zillow Rental Manager. Plus, with online applications, you can quickly screen prospective tenants – for free.
$4,195/mo
Rent Zestimate®
Refinance and save
$4,590/mo
Est. payment
Refinancing to a lower rate could help reduce your monthly payments and save thousands over the life of the loan.
$4,590/mo
Est. payment
Explore your selling options
Work with a Zillow partner agent
Leverage their expertise and Zillow's premium Showcase listings to get your home seen by more buyers.
Get startedList with your own agent
Get your home in front of millions of buyers by listing it on Zillow.
Learn how to do itSell it yourself
Take full control of how buyers see your home on Zillow by listing For Sale by Owner (FSBO).
List your homeWhat's special
Facts & features
Interior
Bedrooms & bathrooms
- Bedrooms: 3
- Bathrooms: 3
- Full bathrooms: 2
- 1/2 bathrooms: 1
Heating
- Forced air
Cooling
- Central
Appliances
- Included: Dishwasher, Dryer, Microwave, Refrigerator, Washer
Features
- Kitchen Island, Window Treatments, Recessed Lighting, Walk-In Closet(s), Built-Ins, Dining Area, Eat-in Kitchen, Soaking Tub, Carpet, Open Floorplan, Wood Floors, Attic, Master Bath(s), Combination Dining/Living, Breakfast Area, Upgraded Countertops, Kitchen - Gourmet, Family Room Off Kitchen, Combination Kitchen/Living, Stall Shower, Tub Shower
- Flooring: Hardwood
- Basement: Y
- Has fireplace: Yes
Interior area
- Total interior livable area: 2,420 sqft
- Finished area below ground: 0
Property
Parking
- Total spaces: 1
- Parking features: Garage - Attached
Features
- Exterior features: Vinyl, Brick
- Pool features: Community
Lot
- Size: 11.28 Acres
Details
- Parcel number: 09000540100005C1804
- Special conditions: Standard
Construction
Type & style
- Home type: Townhouse
- Architectural style: Traditional, Straight Thru
Materials
- Roof: Other
Condition
- Year built: 2015
Community & HOA
HOA
- Has HOA: Yes
- HOA fee: $360 monthly
Location
- Region: Cherry Hill
- Municipality: CHERRY HILL TWP
Financial & listing details
- Price per square foot: $238/sqft
- Tax assessed value: $286,500
- Annual tax amount: $11,841
Price history
| Date | Event | Price |
|---|---|---|
| 9/23/2024 | Sold | $575,000+35.3%$238/sqft |
Source: Public Record Report a problem | ||
| 10/22/2020 | Sold | $425,000-4.5%$176/sqft |
Source: Public Record Report a problem | ||
| 6/27/2020 | Pending sale | $444,900$184/sqft |
Source: Long & Foster Real Estate, Inc #NJCD394084 Report a problem | ||
| 5/25/2020 | Listed for sale | $444,900-9.4%$184/sqft |
Source: Long & Foster Real Estate, Inc. #NJCD394084 Report a problem | ||
| 6/26/2015 | Sold | $490,862$203/sqft |
Source: Public Record Report a problem | ||
Public tax history
| Year | Property taxes | Tax assessment |
|---|---|---|
| 2025 | $11,841 -3.5% | $286,500 -3.5% |
| 2024 | $12,267 -22.4% | $296,800 |
| 2023 | $15,804 +2.8% | $296,800 |
| 2022 | $15,367 +27.9% | $296,800 |
| 2021 | $12,014 +0% | $296,800 |
| 2020 | $12,009 +0.2% | $296,800 |
| 2019 | $11,979 +1.4% | $296,800 |
| 2018 | $11,816 +1.3% | $296,800 |
| 2017 | $11,658 +6.1% | $296,800 |
| 2016 | $10,987 +858% | $296,800 +889.3% |
| 2015 | $1,147 +2.1% | $30,000 |
| 2014 | $1,123 | $30,000 |
Find assessor info on the county website
Neighborhood: Golden Triangle
Nearby homes
- $560,0003 bd3 ba2.3k sqft1605 Park Blvd, Cherry Hill, NJ 08002Sold
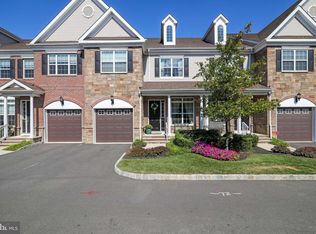
- $625,000-- bd-- ba2.3k sqft1806 Park Blvd, Cherry Hill, NJ 08002Off Market
- $600,0003 bd4 ba2.3k sqft1603 Park Blvd, Cherry Hill, NJ 08002Off Market

- $740,200-- bd-- ba2.6k sqft1802 Park Blvd, Cherry Hill, NJ 08002Off Market
- $---- bd-- ba-- sqft1603 Yearling Ct, Cherry Hill, NJ 08002Off Market
- $619,600-- bd-- ba2.4k sqft1607 Park Blvd, Cherry Hill, NJ 08002Off Market
- $750,900-- bd-- ba2.8k sqft1601 Park Blvd, Cherry Hill, NJ 08002Off Market
- $---- bd-- ba-- sqft1601 Yearling Ct, Cherry Hill, NJ 08002Off Market
Nearby schools
GreatSchools rating
- 6/10Clara Barton Elementary SchoolGrades: K-5Distance: 1.3 mi
- 5/10John A Carusi Middle SchoolGrades: 6-8Distance: 2.1 mi
- 5/10Cherry Hill High-West High SchoolGrades: 9-12Distance: 0.9 mi
Schools provided by the listing agent
- District: CHERRY HILL TOWNSHIP PUBLIC SCHOOLS
Source: The MLS. This data may not be complete. We recommend contacting the local school district to confirm school assignments for this home.
Get a cash offer in 3 minutes
Find out how much your home could sell for in as little as 3 minutes with a no-obligation cash offer.
Estimated market value
$596,900
Get a cash offer in 3 minutes
Find out how much your home could sell for in as little as 3 minutes with a no-obligation cash offer.
Estimated market value
$596,900
- New Jersey
- Camden County
- Cherry Hill
- 08002
- Golden Triangle
- 1804 Park Blvd
Nearby cities
Nearby neighborhoods
Nearby zip codes
Other Cherry Hill Topics
