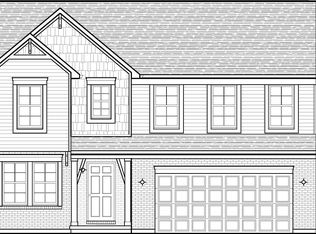
Beautiful 2023 Arlinghaus-built home in Hebron, KY, located on a quiet cul-de-sac street! This 4-bedroom, 2.5-bath home features an open layout, spacious bedrooms, and a versatile loft that can be converted into an extra bedroom, office, or flex space. The unfinished walkout basement is ready for your vision and includes a full bath rough-in/connection for future expansion. Enjoy a spacious fenced backyard, extended driveway, and custom concrete stairs for easy backyard access. A wonderful newer home with space, function, and future potential!
Sold for $398,900
Zillow last checked:
Listing updated:
Bought with:
Heather Herr, 293393
Private Real Estate Collection
Maryann Simpson, 308802
Private Real Estate Collection
Source: NKMLS,MLS#: 643193
Price history
| Date | Event | Price |
|---|---|---|
| 8/19/2026 | Sold | $398,900$194/sqft |
Source:  NKMLS #643193 Report a problem NKMLS #643193 Report a problem | ||
| 8/1/2026 | Pending sale | $398,900$194/sqft |
Source: NKMLS #643193 Report a problem | ||
| 7/29/2026 | Price change | $398,900-6.1%$194/sqft |
Source: NKMLS #643193 Report a problem | ||
| 7/10/2026 | Price change | $425,000-4.5%$207/sqft |
Source: NKMLS #643193 Report a problem | ||
| 6/3/2026 | Listed for sale | $444,9000%$217/sqft |
Source: NKMLS #643193 Report a problem | ||
| 1/20/2026 | Listing removed | $445,000$217/sqft |
Source: NKMLS #638150 Report a problem | ||
| 1/8/2026 | Price change | $445,000-1.1%$217/sqft |
Source: NKMLS #638150 Report a problem | ||
| 11/20/2025 | Listed for sale | $450,000+31.7%$219/sqft |
Source: NKMLS #638150 Report a problem | ||
| 2/21/2023 | Sold | $341,721$167/sqft |
Source: Public Record Report a problem | ||

Get a cash offer in 3 minutes
Find out how much your home could sell for in as little as 3 minutes with a no-obligation cash offer.
Estimated market value
$398,900
