Step inside and you'll immediately notice the warm, cozy feel of this home. The beautiful wood beams, vaulted ceilings, and refinished hardwood floors give it so much character and charm. The kitchen features granite countertops, newer appliances, and plenty of storage. You'll also appreciate some of the bigger updates already taken care of, including a brand-new water heater, newer A/C units, and newer windows. The full finished basement nearly doubles your living space and gives you plenty of room to make it your own-whether you need a family room, playroom, home office, workout space, or a little bit of everything. Outside, the beautifully maintained landscaping adds even more charm, and the 2-car garage gives you plenty of extra storage. And the location is SO good! There's a park practically in your backyard, and you're just a short walk from downtown Homewood, the farmers market, restaurants, shops, local events, and the Metra. Another plus-LOW taxes for the area! This home has been so well cared for and is truly move-in ready. It's cozy, full of character, has plenty of space, and is in one of those Homewood locations that's hard to beat.
Contingent
$250,000
1804 Pine Rd, Homewood, IL 60430
2beds
1,224sqft
Single Family Residence
Built in 1955
7,274 Square Feet Lot
$249,300 Zestimate®
$204/sqft
$-- HOA
What's special
Beautifully maintained landscapingFull finished basementVaulted ceilingsBeautiful wood beamsWarm cozy feelGranite countertopsPlenty of storage
- 7 days
- 498
- 56
Zillow last checked:
Listing updated:
Listed by:
Alyssa Reils 708-724-1665,
@properties Christies International Real Estate
Source: MRED as distributed by MLS GRID,MLS#: 12753557
Facts & features
Interior
Bedrooms & bathrooms
- Bedrooms: 2
- Bathrooms: 2
- Full bathrooms: 2
Rooms
- Room types: No additional rooms
Primary bedroom
- Features: Flooring (Carpet)
- Level: Second
- Area: 132 Square Feet
- Dimensions: 11X12
Bedroom 2
- Features: Flooring (Carpet)
- Level: Main
- Area: 105 Square Feet
- Dimensions: 7X15
Dining room
- Features: Flooring (Ceramic Tile)
- Level: Main
- Area: 54 Square Feet
- Dimensions: 9X6
Family room
- Features: Flooring (Ceramic Tile)
- Level: Basement
- Area: 550 Square Feet
- Dimensions: 25X22
Kitchen
- Level: Main
- Area: 99 Square Feet
- Dimensions: 9X11
Laundry
- Features: Flooring (Ceramic Tile)
- Level: Basement
- Area: 77 Square Feet
- Dimensions: 7X11
Living room
- Features: Flooring (Hardwood), Window Treatments (Double Pane Windows)
- Level: Main
- Area: 255 Square Feet
- Dimensions: 17X15
Heating
- Radiant
Cooling
- Window Unit(s), Wall Unit(s)
Appliances
- Laundry: Gas Dryer Hookup
Features
- Vaulted Ceiling(s), Beamed Ceilings
- Flooring: Carpet
- Basement: Finished,Full
- Number of fireplaces: 1
- Fireplace features: Wood Burning, Living Room
Interior area
- Total structure area: 1,729
- Total interior livable area: 1,224 sqft
- Finished area below ground: 661
Property
Parking
- Total spaces: 2
- Parking features: Concrete, Garage Door Opener, Yes, Garage Owned, Detached, Garage
- Garage spaces: 2
- Has uncovered spaces: Yes
Accessibility
- Accessibility features: No Disability Access
Features
- Stories: 2
- Patio & porch: Deck, Porch
- Fencing: Fenced
Lot
- Size: 7,274 Square Feet
- Dimensions: 95x77
- Features: Corner Lot
Details
- Parcel number: 29312060420000
- Special conditions: None
Construction
Type & style
- Home type: SingleFamily
- Property subtype: Single Family Residence
Materials
- Brick
- Foundation: Concrete Perimeter
- Roof: Asphalt
Condition
- New construction: No
- Year built: 1955
Utilities & green energy
- Sewer: Public Sewer
- Water: Lake Michigan
Community & HOA
Community
- Features: Curbs, Sidewalks, Street Lights, Street Paved
HOA
- Services included: None
Location
- Region: Homewood
Financial & listing details
- Price per square foot: $204/sqft
- Tax assessed value: $173,530
- Annual tax amount: $6,846
- Date on market: 9/8/2026
- Ownership: Fee Simple
Estimated market value
$249,300
$237,000 - $262,000
$2,599/mo
Price history
| Date | Event | Price |
|---|---|---|
| 9/13/2026 | Contingent | $250,000$204/sqft |
Source:  MRED as distributed by MLS GRID #12753557 Report a problem MRED as distributed by MLS GRID #12753557 Report a problem | ||
| 9/8/2026 | Listed for sale | $250,000$204/sqft |
Source: MRED as distributed by MLS GRID #12753557 Report a problem | ||
| 9/8/2026 | Listing removed | $250,000$204/sqft |
Source: MRED as distributed by MLS GRID #12725332 Report a problem | ||
| 9/6/2026 | Contingent | $250,000$204/sqft |
Source: MRED as distributed by MLS GRID #12725332 Report a problem | ||
| 9/3/2026 | Listed for sale | $250,000$204/sqft |
Source: MRED as distributed by MLS GRID #12725332 Report a problem | ||
| 8/18/2026 | Contingent | $250,000$204/sqft |
Source: MRED as distributed by MLS GRID #12725332 Report a problem | ||
| 8/15/2026 | Listed for sale | $250,000+50.6%$204/sqft |
Source: MRED as distributed by MLS GRID #12725332 Report a problem | ||
| 10/21/2020 | Sold | $166,000-10.3%$136/sqft |
Source: Public Record Report a problem | ||
| 6/21/2006 | Sold | $185,000$151/sqft |
Source: Public Record Report a problem | ||
Public tax history
| Year | Property taxes | Tax assessment |
|---|---|---|
| 2024 | $6,473 +7.6% | $17,353 |
| 2023 | $6,016 +21% | $17,353 +36.7% |
| 2022 | $4,973 -21.7% | $12,690 |
| 2021 | $6,348 +16.8% | $12,690 -11.4% |
| 2020 | $5,435 +12.4% | $14,325 +9.7% |
| 2019 | $4,835 +3.4% | $13,060 |
| 2018 | $4,677 -0.7% | $13,060 |
| 2017 | $4,712 -8.8% | $13,060 +1.3% |
| 2016 | $5,164 +2.2% | $12,898 |
| 2015 | $5,054 +1.4% | $12,898 |
| 2014 | $4,985 -0.1% | $12,898 -7.1% |
| 2013 | $4,989 +0.9% | $13,887 |
| 2012 | $4,944 +2.9% | $13,887 |
| 2011 | $4,803 +0% | $13,887 -9.5% |
| 2010 | $4,801 -1.8% | $15,349 |
| 2009 | $4,892 +6.1% | $15,349 -5% |
| 2008 | $4,611 +2.3% | $16,156 +3.4% |
| 2007 | $4,507 +21.7% | $15,625 |
| 2006 | $3,704 +6.8% | $15,625 |
| 2005 | $3,468 -0.1% | $15,625 +24.5% |
| 2004 | $3,471 -0.5% | $12,546 |
| 2003 | $3,489 +6.1% | $12,546 |
| 2002 | $3,288 +20.2% | $12,546 +12.9% |
| 2001 | $2,736 -1.8% | $11,110 |
| 2000 | $2,788 +5.3% | $11,110 |
| 1999 | $2,648 | $11,110 |
Find assessor info on the county website
Monthly payment
Est. payment
Payment breakdown
Explore the cost of this home by adjusting the details. Changes won't be saved.Climate risks
Neighborhood: 60430
Nearby schools
Schools provided by the listing agent
- Elementary: Willow School
- Middle: James Hart School
- High: Homewood-Flossmoor High School
- District: 153
Source: MRED as distributed by MLS GRID. This data may not be complete. We recommend contacting the local school district to confirm school assignments for this home.
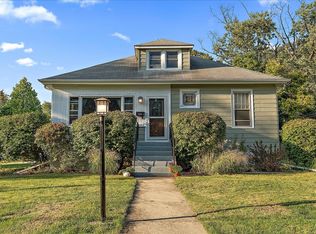
Similar homes
- $249,9003 bd2 ba1.3k sqft20301 Hellenic Dr, Olympia Fields, IL 60461New
 MLS ID #12757083, Tamara Wiggins, Crosstown Realtors Inc. MRED as distributed by MLS GRID
 - $249,9003 bd2 ba1.2k sqft834 N Rainbow Dr, Glenwood, IL 60425Active
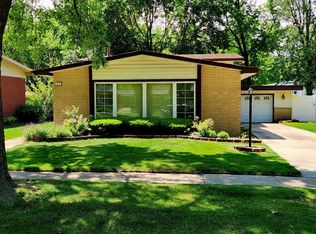 MLS ID #12751194, Nneka Thompson, ABR,BPOR,SFR, @properties Christie's International Real Estate. MRED as distributed by MLS GRID
 - $299,9003 bd2 ba1.1k sqft18424 Homewood Ave, Homewood, IL 60430Re-activated
 MLS ID #12695861, Stephanie Goode, Oak Leaf Realty. MRED as distributed by MLS GRID
 - $258,0004 bd2 ba1k sqft3513 Laurel Ln, Hazel Crest, IL 60429New
 MLS ID #12760574, Marti LaHood, Keller Williams Preferred Rlty. MRED as distributed by MLS GRID
