Skip main navigation
Sold
  • Price Unknown

    1804 Prospect Ln, Providence Village, TX 76227

    4beds
    3,286sqft
    Single Family Residence
    Built in 2011
    6,664.68 Square Feet Lot
    $371,400 Zestimate®
    $--/sqft
    $3,005 Estimated rent

    Home value

    $371,400

    $353,000 - $390,000

    $3,005/mo

    Zestimate® history
    Loading
    Loading...

    Owner options

    List your home for rent

    $3,005/mo

    Rent Zestimate®

    Find your next renter with Zillow Rental Manager. Plus, with online applications, you can quickly screen prospective tenants – for free.

    Learn more

    $3,005/mo

    Rent Zestimate®

    Refinance and save

    $350/mo

    Est. payment

    Refinancing to a lower rate could help reduce your monthly payments and save thousands over the life of the loan.

    See today's rates

    $350/mo

    Est. payment

    Explore your selling options

    Work with a Zillow partner agent

    Leverage their expertise and Zillow's premium Showcase listings to get your home seen by more buyers.

    Get started

    List with your own agent

    Get your home in front of millions of buyers by listing it on Zillow.

    Learn how to do it

    Sell it yourself

    Take full control of how buyers see your home on Zillow by listing For Sale by Owner (FSBO).

    List your home

    What's special

    Fresh paintCovered patiosEat-in kitchenNice flooring
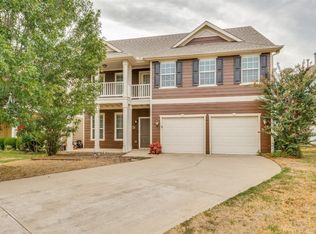
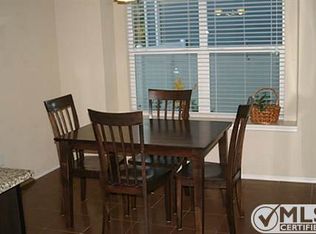
    PRICED TO SELL AND THERE ARE TWO PRIMARY BEDROOMS IN THIS HOME! This 4 bedroom, 3.5 bath home has fresh paint, nice flooring, and is clean as a whistle. Walk into a large living room that opens to the eat-in kitchen. Very open downstairs with a primary bedroom and bath suite. Upstairs offers an additional primary bedroom, 2 additional nice-sized bedrooms, and a huge upstairs living room. Then home boasts balconies, covered patios, and all that Providence has to offer. LOTS OF ROOM TO FIT EVERY NEED AND READY FOR A QUICK MOVE-IN!! SHOWING TIME FOR APPOINTMENTS!

    Zillow last checked:

    Listing updated:

    Listed by:

    Donna Robichaux 0416397 972-539-3000,

    Ebby Halliday, REALTORS 972-539-3000,

    Darrell Robichaux 0504480 214-663-5175,

    Ebby Halliday Property Mgmt

    Bought with:

    Mary Beard

    Monument Realty

    Source: NTREIS,MLS#: 20341638

    Facts & features

    Interior

    Bedrooms & bathrooms
    • Bedrooms: 4
    • Bathrooms: 4
    • Full bathrooms: 3
    • 1/2 bathrooms: 1
    Primary bedroom
    • Level: First
    • Dimensions: 18 x 16
    Primary bedroom
    • Level: Second
    • Dimensions: 23 x 16
    Bedroom
    • Level: Second
    • Dimensions: 18 x 13
    Bedroom
    • Level: Second
    • Dimensions: 15 x 13
    Kitchen
    • Level: First
    • Dimensions: 20 x 17
    Living room
    • Level: First
    • Dimensions: 15 x 13
    Living room
    • Level: Second
    • Dimensions: 33 x 23
    Heating
    • Central
    Cooling
    • Central Air
    Appliances
    • Included: Dishwasher, Electric Cooktop, Electric Oven, Disposal
    Features
    • Double Vanity, Eat-in Kitchen, High Speed Internet, Pantry, Cable TV
    • Flooring: Carpet, Laminate
    • Has basement: No
    • Has fireplace: No
    Interior area
    • Total interior livable area: 3,286 sqft

    Property

    Parking
    • Total spaces: 2
    • Parking features: Garage - Attached
    • Attached garage spaces: 2
    Features
    • Levels: Two
    • Stories: 2
    • Pool features: None, Community
    Lot
    • Size: 6,664 sqft
    Details
    • Parcel number: R299313

    Construction

    Type & style
    • Home type: SingleFamily
    • Architectural style: Colonial,Traditional,Detached
    • Property subtype: Single Family Residence
    Materials
    • Wood Siding
    • Foundation: Slab
    • Roof: Composition
    Condition
    • Year built: 2011

    Utilities & green energy

    • Sewer: Public Sewer
    • Water: Public
    • Utilities for property: Sewer Available, Water Available, Cable Available

    Community & neighborhood

    Security
    • Security features: Security System, Carbon Monoxide Detector(s), Smoke Detector(s)
    Community
    • Community features: Clubhouse, Pool, Trails/Paths
    Location
    • Region: Providence Village
    • Subdivision: Eagle Village At Providence Ph

    HOA & financial

    HOA
    • Has HOA: Yes
    • HOA fee: $350 semi-annually
    • Services included: All Facilities, Association Management, Maintenance Grounds
    • Association name: Providence
    • Association phone: 940-440-2200

    Other

    Other facts
    • Listing terms: Cash,Conventional,FHA

    Price history

    DateEventPrice
    8/24/2023Sold--
    Source: NTREIS #20341638 Report a problem
    7/31/2023Pending sale$400,000$122/sqft
    Source: NTREIS #20341638 Report a problem
    7/24/2023Contingent$400,000$122/sqft
    Source: NTREIS #20341638 Report a problem
    6/13/2023Price change$400,000-7%$122/sqft
    Source: NTREIS #20341638 Report a problem
    5/31/2023Listed for sale$429,900+50.9%$131/sqft
    Source: NTREIS #20341638 Report a problem
    7/21/2018Sold--
    Source: Agent Provided Report a problem
    5/2/2018Price change$284,900-1.8%$87/sqft
    Source: Keller Williams Realty #13807913 Report a problem
    4/3/2018Listed for sale$290,000+14.4%$88/sqft
    Source: KELLER WILLIAMS REALTY DENTON #13807913 Report a problem
    4/5/2017Listing removed$253,582-7.8%$77/sqft
    Source: Auction.com Report a problem
    3/16/2017Listed for sale--
    Source: Auction.com Report a problem
    4/27/2016Listing removed$275,000$84/sqft
    Source: CENTURY 21 Judge Fite Company #13350009 Report a problem
    4/3/2016Listed for sale$275,000$84/sqft
    Source: CENTURY 21 JUDGE FITE CO. #13350009 Report a problem

    Public tax history

    YearProperty taxesTax assessment
    2025$4,452 -28%$377,000 -6.5%
    2024$6,187 +13.6%$403,241 +17.3%
    2023$5,446 -15.6%$343,640 +10%
    2022$6,450 -6.4%$312,400 +5.2%
    2021$6,888 -2.9%$296,948 +4.9%
    2020$7,092 -2.6%$283,000 +0.4%
    2019$7,279 +3.4%$282,000 -0.8%
    2018$7,040 +15.9%$284,397 +6%
    2017$6,074 $268,354 +8.8%
    2016$6,074 +11.6%$246,599 +10%
    2015$5,444 $224,181 +8.6%
    2014$5,444 $206,373 +11.4%
    2013$5,444 $185,274 +1.9%
    2012-- $181,881 +1036.5%
    2011-- $16,003
    2010-- $16,003
    2009-- $16,003 -28.6%
    2007-- $22,404

    Find assessor info on the county website

    Neighborhood: Providence Village

    Nearby schools

    GreatSchools rating
    Schools provided by the listing agent
    • Elementary: James A Monaco
    • Middle: Aubrey
    • High: Aubrey
    • District: Aubrey ISD

    Source: NTREIS. This data may not be complete. We recommend contacting the local school district to confirm school assignments for this home.

    Get a cash offer in 3 minutes
    Find out how much your home could sell for in as little as 3 minutes with a no-obligation cash offer.
    Estimated market value
    $371,400
    Get a cash offer in 3 minutes
    Find out how much your home could sell for in as little as 3 minutes with a no-obligation cash offer.
    Estimated market value
    $371,400