NEW CONSTRUCTION ready for you! This beautiful home is sitting in a well desired neighborhood that is close to downtown Marion, restaurants and shopping. Once you walk in you will love the finishes of this home! It has vaulted ceiling combining the Living Room and Kitchen making is appear even larger than it is. The kitchen features gray cabinets w/ a white working island, quartz countertops, stainless appliances & hood vent. You are going to love the tile backsplash that sets this kitchen off. This area you will enjoy with your family and entertaining. It has a split floor plan separating the Master from the other bedrooms. The Master has a beautiful barn door that separates the bath having 2 vanities, soaking tub, tile subway shower and HUGE walk in closet. From the moment you pull up you will find cedar accents on this home that sets it apart from the others. The covered front and back porches will be great for sipping the morning coffee and relaxing. A laundry sink is in the garage so washing your hands from working in the yard is easy. Don't miss out on this one! Its ready for you.
Closed
$355,000
1804 Ramsey Dr, Marion, IL 62959
4beds
1,965sqft
Single Family Residence
Built in 2023
0.66 Acres Lot
$387,300 Zestimate®
$181/sqft
$2,511 Estimated rent
Home value
$387,300
$368,000 - $407,000
$2,511/mo
Zestimate® history
Owner options
List your home for rent
$2,511/mo
Rent Zestimate®
Find your next renter with Zillow Rental Manager. Plus, with online applications, you can quickly screen prospective tenants – for free.
$2,511/mo
Rent Zestimate®
Refinance and save
$2,552/mo
Est. payment
Refinancing to a lower rate could help reduce your monthly payments and save thousands over the life of the loan.
$2,552/mo
Est. payment
Explore your selling options
Work with a Zillow partner agent
Leverage their expertise and Zillow's premium Showcase listings to get your home seen by more buyers.
Get startedList with your own agent
Get your home in front of millions of buyers by listing it on Zillow.
Learn how to do itSell it yourself
Take full control of how buyers see your home on Zillow by listing For Sale by Owner (FSBO).
List your homeWhat's special
Zillow last checked:
Listing updated:
Listed by:
Shelly Cain 618-922-5072,
COLDWELL BANKER J D THOMPSON
Bought with:
Valerie Bethel
Valerie Bethel, Designated Managing Broker
Source: MRED as distributed by MLS GRID,MLS#: EB449678
Facts & features
Interior
Bedrooms & bathrooms
- Bedrooms: 4
- Bathrooms: 2
- Full bathrooms: 2
Primary bedroom
- Features: Flooring (Luxury Vinyl), Bathroom (Full)
- Level: Main
- Area: 255 Square Feet
- Dimensions: 15x17
Bedroom 2
- Features: Flooring (Luxury Vinyl)
- Level: Main
- Area: 180 Square Feet
- Dimensions: 15x12
Bedroom 3
- Features: Flooring (Luxury Vinyl)
- Level: Main
- Area: 121 Square Feet
- Dimensions: 11x11
Bedroom 4
- Features: Flooring (Luxury Vinyl)
- Level: Main
- Area: 180 Square Feet
- Dimensions: 15x12
Other
- Features: Flooring (Luxury Vinyl)
- Level: Main
- Area: 84 Square Feet
- Dimensions: 7x12
Dining room
- Features: Flooring (Luxury Vinyl)
- Level: Main
- Area: 140 Square Feet
- Dimensions: 10x14
Kitchen
- Features: Kitchen (Island), Flooring (Luxury Vinyl)
- Level: Main
- Area: 168 Square Feet
- Dimensions: 12x14
Laundry
- Features: Flooring (Luxury Vinyl)
- Level: Main
- Area: 54 Square Feet
- Dimensions: 9x6
Living room
- Features: Flooring (Luxury Vinyl)
- Level: Main
- Area: 651 Square Feet
- Dimensions: 21x31
Heating
- Heat Pump
Cooling
- Central Air
Appliances
- Included: Dishwasher, Microwave, Range, Refrigerator
Features
- Vaulted Ceiling(s), Solid Surface Counter
- Doors: Solid Surface Counter
- Windows: Solid Surface Counter
- Basement: None,Egress Window
Interior area
- Total interior livable area: 1,965 sqft
Property
Parking
- Total spaces: 2
- Parking features: Garage Door Opener, Attached, Garage
- Attached garage spaces: 2
- Has uncovered spaces: Yes
Accessibility
- Accessibility features: Solid Surface Counter
Features
- Patio & porch: Patio, Porch
- Body of water: LAKE ARLANN
Lot
- Size: 0.66 Acres
- Dimensions: 125.90x232.37x125x221.93
- Features: Other
Details
- Parcel number: 0729103002
Construction
Type & style
- Home type: SingleFamily
- Architectural style: Ranch
- Property subtype: Single Family Residence
Materials
- Frame, Cedar, Vinyl Siding, Solid Surface Counter
Condition
- New construction: No
- Year built: 2023
Utilities & green energy
- Sewer: Public Sewer
- Water: Public
- Utilities for property: Cable Available
Community & HOA
Community
- Subdivision: Haven Crest Estates
Location
- Region: Marion
Financial & listing details
- Price per square foot: $181/sqft
- Annual tax amount: $44
- Date on market: 2/2/2026
- Listing terms: Conventional
Price history
| Date | Event | Price |
|---|---|---|
| 9/22/2023 | Sold | $355,000-3.8%$181/sqft |
Source:  MRED as distributed by MLS GRID #EB449678 Report a problem MRED as distributed by MLS GRID #EB449678 Report a problem | ||
| 8/15/2023 | Contingent | $369,000$188/sqft |
Source:  RMLS Alliance as distributed by MLS GRID #EB449678 Report a problem RMLS Alliance as distributed by MLS GRID #EB449678 Report a problem | ||
| 7/10/2023 | Listed for sale | $369,000$188/sqft |
Source: RMLS Alliance as distributed by MLS GRID #EB449678 Report a problem | ||
Public tax history
Tax history is unavailable.
Neighborhood: 62959
Nearby homes
- $36,0002,613 Square Feet1607 N Peabody St, Marion, IL 62959Off Market
- $52,740-- sqft1612 N Peabody St, Marion, IL 62959Off Market
- $54,450-- sqft1610 N Peabody St, Marion, IL 62959Off Market
- $320,2003 bd2 ba2.2k sqft1700 Josephine Dr, Marion, IL 62959Off Market
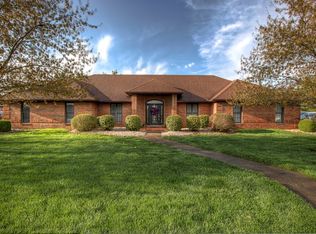
- $252,900-- bd-- ba2.2k sqft1702 Josephine Dr, Marion, IL 62959Off Market
- $282,700-- bd-- ba1.9k sqft1706 Josephine Dr, Marion, IL 62959Off Market
- $307,900-- bd-- ba3.1k sqft1703 Josephine Dr, Marion, IL 62959Off Market
- $269,900-- bd-- ba2.2k sqft1421 Willow St, Marion, IL 62959Off Market
- $238,7003 bd2 ba1.6k sqft1402 Ivy Dr, Marion, IL 62959Off Market
Nearby schools
GreatSchools rating
- 8/10Washington Elementary SchoolGrades: K-5Distance: 1.4 mi
- 4/10Marion Jr High SchoolGrades: 6-8Distance: 2.1 mi
- 4/10Marion High SchoolGrades: 9-12Distance: 2 mi
Schools provided by the listing agent
- Elementary: Marion
- Middle: Marion
- High: Marion
Source: MRED as distributed by MLS GRID. This data may not be complete. We recommend contacting the local school district to confirm school assignments for this home.


Get pre-qualified for a loan
At Zillow Home Loans, we can pre-qualify you in as little as 5 minutes with no impact to your credit score.An equal housing lender. NMLS #10287.
Sell for more on Zillow
Get a Zillow Showcase℠ listing at no additional cost and you could sell for .
$387,300
2% more
+$7,746
With Zillow Showcase(estimated)
$395,046
- Illinois
- Williamson County
- Marion
- 62959
- 1804 Ramsey Dr
Nearby cities
Nearby neighborhoods
Nearby zip codes
Other Marion Topics
