Waiting for a new Homeowner, NEW Flooring, NEW Appliances, all with 3 year warranty, NEW Quartz countertops, with Lifetime Warranty, Fresh Paint, Home has replacement windows, NEW Hot Water Heater, HVAC Replaced 2017, Roof Replaced 2013. So no Worries, just move in and enjoy. Lovely large back yard that is fenced, very private with trees lining almost the whole back yard. Quiet Dead End Street. "Heart of the Triad" convenient to everything. Rural Housing Loan area with No money down Payment.
For sale
$246,000
1804 Ramsey Rd, Kernersville, NC 27284
3beds
1,089sqft
Stick/Site Built, Residential, Single Family Residence
Built in 1972
0.53 Acres Lot
$241,700 Zestimate®
$--/sqft
$-- HOA
What's special
Fresh paintQuiet dead end streetReplacement windowsNew flooringNew appliancesNew quartz countertops
- 28 days
- 1,388
- 162
Zillow last checked:
Listing updated:
Listed by:
Sandra Lenins 336-687-5917,
D & S Prime Properties
Source: Triad MLS,MLS#: 1234350
Facts & features
Interior
Bedrooms & bathrooms
- Bedrooms: 3
- Bathrooms: 2
- Full bathrooms: 1
- 1/2 bathrooms: 1
- Main level bathrooms: 2
Primary bedroom
- Level: Main
- Dimensions: 11.58 x 9.75
Bedroom 2
- Level: Main
- Dimensions: 11.58 x 9.42
Bedroom 3
- Level: Main
- Dimensions: 11.58 x 8.75
Kitchen
- Level: Main
- Dimensions: 18.83 x 12.83
Laundry
- Level: Main
- Dimensions: 5.92 x 3
Living room
- Level: Main
- Dimensions: 14.25 x 11.92
Heating
- Heat Pump, Electric
Cooling
- Central Air
Appliances
- Included: Microwave, Dishwasher, Range, Electric Water Heater
- Laundry: Dryer Connection, Main Level, Washer Hookup
Features
- Ceiling Fan(s), Dead Bolt(s), Solid Surface Counter
- Flooring: Laminate
- Has basement: No
- Attic: Pull Down Stairs
- Has fireplace: No
Interior area
- Total structure area: 1,089
- Total interior livable area: 1,089 sqft
- Finished area above ground: 1,089
Video & virtual tour
Property
Parking
- Total spaces: 1
- Parking features: Driveway, Garage, Attached
- Attached garage spaces: 1
- Has uncovered spaces: Yes
Features
- Levels: One
- Stories: 1
- Pool features: None
- Fencing: Fenced
Lot
- Size: 0.53 Acres
- Dimensions: 105 x 11 x 155 x 71 x 84 x 200 subj 2 survey
- Features: Cleared, Dead End
Details
- Parcel number: 6883966966
- Zoning: RS20
- Special conditions: Owner Sale
Construction
Type & style
- Home type: SingleFamily
- Architectural style: Ranch
- Property subtype: Stick/Site Built, Residential, Single Family Residence
Materials
- Brick, Vinyl Siding
- Foundation: Slab
Condition
- Year built: 1972
Utilities & green energy
- Sewer: Septic Tank
- Water: Public
Community & HOA
Community
- Subdivision: Canterbury
HOA
- Has HOA: No
Location
- Region: Kernersville
Financial & listing details
- Tax assessed value: $208,700
- Annual tax amount: $1,376
- Date on market: 9/2/2026
- Cumulative days on market: 28 days
- Listing agreement: Exclusive Right To Sell
- Listing terms: Cash,Conventional,FHA,NC Housing,USDA Loan,VA Loan
Estimated market value
$241,700
$230,000 - $254,000
$1,684/mo
Price history
| Date | Event | Price |
|---|---|---|
| 9/2/2026 | Listed for sale | $246,000+259.1% |
Source:  Triad MLS #1234350 Report a problem Triad MLS #1234350 Report a problem | ||
| 7/27/2000 | Sold | $68,508$63/sqft |
Source: Public Record Report a problem | ||
Public tax history
| Year | Property taxes | Tax assessment |
|---|---|---|
| 2025 | $1,376 +43.1% | $208,700 +80.5% |
| 2024 | $961 | $115,600 |
| 2023 | $961 | $115,600 |
| 2022 | -- | $115,600 |
| 2021 | $961 +22.3% | -- |
| 2020 | $786 -1.1% | $87,300 |
| 2019 | $795 +6.3% | $87,300 |
| 2018 | $748 | $87,300 -1.3% |
| 2016 | -- | $88,436 |
| 2015 | $743 +1.7% | $88,436 |
| 2014 | $731 | $88,436 |
| 2013 | -- | $88,436 -13.3% |
| 2012 | -- | $102,023 |
| 2011 | -- | $102,023 |
| 2010 | -- | $102,023 |
| 2009 | -- | $102,023 |
Find assessor info on the county website
Monthly payment
Est. payment
Payment breakdown
Explore the cost of this home by adjusting the details. Changes won't be saved.Climate risks
Neighborhood: 27284
Nearby schools
Schools provided by the listing agent
- Elementary: Union Cross
- Middle: Southeast
- High: Glenn
Source: Triad MLS. This data may not be complete. We recommend contacting the local school district to confirm school assignments for this home.
Similar homes
- $260,0002 bd1 ba1.3k sqft4608 High Point Rd, Kernersville, NC 27284For Sale
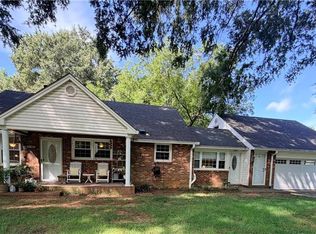
 MLS ID #1233811, Keith Boles. Triad MLS
 - $239,9003 bd1 ba1.1k sqft4129 High Point Rd, Winston Salem, NC 27107For Sale
 MLS ID #1234525, Jeni Erikson. Triad MLS
 - $225,0003 bd2 ba1k sqft3221 Meadow Ln, Winston Salem, NC 27107For Sale
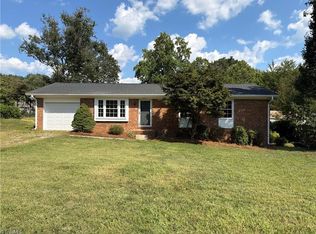 MLS ID #1234685, Lisa McGill. Triad MLS
 - $249,9003 bd2 ba1.4k sqft1609 Seven Oaks Pl, High Point, NC 27265For Sale
 MLS ID #1227303, Caroline McKinley. Triad MLS
 - $239,0003 bd2 ba1.3k sqft1415 Forrest St, High Point, NC 27262For SaleMLS ID #1230718, Bieu Vong. Triad MLS
- $259,0003 bd2 ba1.3k sqft111 Bell Dr, Thomasville, NC 27360For SaleMLS ID #1233766, Tyler Forrest. Triad MLS
- $260,0003 bd2 ba1.3k sqft140 Joyce Dr, Winston Salem, NC 27107For SaleMLS ID #1231325, Lisa McGill. Triad MLS
- $278,0003 bd2 ba1.5k sqft106 Brinkley Pl, High Point, NC 27265For SaleMLS ID #1208313, Michelle Williams. Triad MLS
- $225,0003 bd2 ba1.2k sqft2605 Lamroc Rd, Greensboro, NC 27407For SaleMLS ID #1235145, Lisa McGill. Triad MLS
- $245,0003 bd2 ba1.2k sqft4032 Sherry Ct, Jamestown, NC 27282For SaleMLS ID #1222609, Lauren Gibson. Triad MLS
- $239,9003 bd2 ba1.1k sqft2 Leaf Ridge Ct, Thomasville, NC 27360For SaleMLS ID #1223338, Robert Salmons. Triad MLS
- $280,0004 bd2 ba1.2k sqft2 Cabot Ct, Greensboro, NC 27407For SaleMLS ID #1235210, Lisa McGill. Triad MLS
- $239,0003 bd3 ba1.4k sqft118 Lakeview Cir, Thomasville, NC 27360For SaleMLS ID #1229411, Brian Allred. Triad MLS
- $294,9003 bd3 ba1.5k sqft7132 Avenbury Cir, Kernersville, NC 27284For SaleMLS ID #1215059, Robert Salmons. Triad MLS
- $269,9003 bd2 ba1.5k sqft1115 Castlegate Dr, Winston Salem, NC 27103For SaleMLS ID #1234989, Robert Salmons. Triad MLS
- $289,9003 bd3 ba1.5k sqft5404 N Oaks Dr, Greensboro, NC 27455For SaleMLS ID #1237027, Amber N. Honeycutt. Triad MLS
- $240,0003 bd2 ba1.3k sqft5150 Williamsburg Rd, Winston Salem, NC 27106For SaleMLS ID #1228395, Lisa McGill. Triad MLS
- $257,0003 bd2 ba1.4k sqft3849 Greenway Dr, Trinity, NC 27370For SaleMLS ID #1223200, Stirling West. Triad MLS
- $245,0003 bd2 ba1.3k sqft1805 W Vandalia Rd, Greensboro, NC 27406For SaleMLS ID #1223956, Mona Lisa McCorkle. Triad MLS
- $242,0003 bd2 ba1.1k sqft4635 Leprechaun Ln, Winston Salem, NC 27127For SaleMLS ID #1231176, Lisa McGill. Triad MLS
