Virtually Staged. Welcome to this beautifully maintained pool home in the highly sought-after River Cross community of Bloomingdale East, where timeless elegance meets relaxed Florida living. From the moment you arrive, the lush tropical landscaping, inviting front porch, and exceptional curb appeal set the tone for what awaits inside. Step through the front door into a light-filled open floor plan featuring soaring ceilings and neutral designer tones that create an airy and welcoming atmosphere. The spacious living and dining areas have sliding glass doors with plantation shutters that seamlessly connect indoor and outdoor living spaces, making entertaining effortless. At the heart of the home, the open kitchen is designed for gathering and everyday living, offering custom wood cabinetry, stainless steel appliances, a breakfast bar, and a sunny breakfast nook overlooking the screened lanai and sparkling pool. The adjacent family room with dramatic vaulted ceilings provides the perfect setting for cozy evenings, celebrations, and making lasting memories. This thoughtfully designed 3-way split floor plan offers both privacy and flexibility. The spacious primary suite is a true retreat with private pool access, a large walk-in closet, and an updated en-suite bathroom featuring dual sinks on a vanity with granite counters and custom cabinetry, a large walk-in shower with built-in seating, a custom storage cabinet and a private water closet. Two secondary bedrooms share a guest bath. The fourth bedroom at the rear of the home has access to a full bath that also serves as a pool bath creating the perfect private space for extended family, guests, or teenage children seeking added independence and privacy. Outside, your private backyard oasis awaits. Relax beneath the covered and screened lanai, enjoy sunny afternoons by the shimmering pool, or entertain guests surrounded by mature tropical landscaping and a fenced backyard designed for privacy and tranquility. Recent pool upgrades include a new skimmer and equipment (2025), with pool resurfacing and elegant cobblestone-style pavers throughout the lanai area completed in 2010. Additional features include Plantation Shutters throughout, tinted west-facing windows, decorative landscape curbing, and extensive kitchen & bathroom updates completed by the original owner for peace of mind, including: Upgraded A/C, Pool Skimmer, and fresh new sod (2025), exterior paint (2024) . Renovated kitchen and all 3 bathrooms, New electrical box, Pool resurfacing and lanai pavers (2010) Re-piped,and so much more. Residents of Bloomingdale East enjoy low HOA fees and outstanding community amenities, including playgrounds, pavilion, basketball, racquetball, volleyball, pickleball, and tennis courts. Conveniently situated near top-rated schools, shopping centers, dining options, and recreational facilities. With easy access to major highways, commuting to nearby cities or attractions is a breeze. This exceptional home offers the perfect blend of comfort, style, and functionality in one of Bloomingdale’s most desirable neighborhoods. Schedule your private showing today and experience Florida living at its finest!
Sold for $503,000
$503,000
1804 River Crossing Dr, Valrico, FL 33596
4beds
2,011sqft
Single Family Residence
Built in 1994
8,360 Square Feet Lot
$502,900 Zestimate®
$250/sqft
$3,116 Estimated rent
Home value
$502,900
$473,000 - $533,000
$3,116/mo
Zestimate® history
Owner options
List your home for rent
$3,116/mo
Rent Zestimate®
Find your next renter with Zillow Rental Manager. Plus, with online applications, you can quickly screen prospective tenants – for free.
$3,116/mo
Rent Zestimate®
Refinance and save
$3,522/mo
Est. payment
Refinancing to a lower rate could help reduce your monthly payments and save thousands over the life of the loan.
$3,522/mo
Est. payment
Explore your selling options
Work with a Zillow partner agent
Leverage their expertise and Zillow's premium Showcase listings to get your home seen by more buyers.
Get startedList with your own agent
Get your home in front of millions of buyers by listing it on Zillow.
Learn how to do itSell it yourself
Take full control of how buyers see your home on Zillow by listing For Sale by Owner (FSBO).
List your homeWhat's special
Neutral designer tonesTinted west facing windowsBreakfast barBeautifully maintained pool homePrivate backyard oasisLush tropical landscapingCovered and screened lanai
Zillow last checked:
Listing updated:
Listed by:
Daniel Henzler 813-293-3603,
KELLER WILLIAMS SUBURBAN TAMPA 813-684-9500
Bought with:
Alyssa Wicker, 3640823
LPT REALTY, LLC
Source: Stellar MLS,MLS#: TB8504829 Originating MLS: Suncoast Tampa
Originating MLS: Suncoast Tampa
Facts & features
Interior
Bedrooms & bathrooms
- Bedrooms: 4
- Bathrooms: 3
- Full bathrooms: 3
Rooms
- Room types: Utility Room
Primary bedroom
- Features: Ceiling Fan(s), En Suite Bathroom, Walk-In Closet(s)
- Level: First
- Area: 207.82 Square Feet
- Dimensions: 12.9x16.11
Bedroom 2
- Features: Ceiling Fan(s), Built-in Closet
- Level: First
- Area: 102 Square Feet
- Dimensions: 10.2x10
Bedroom 3
- Features: Ceiling Fan(s), Built-in Closet
- Level: First
- Area: 122 Square Feet
- Dimensions: 12.2x10
Bedroom 4
- Features: Ceiling Fan(s), Built-in Closet
- Level: First
- Area: 124.44 Square Feet
- Dimensions: 12.2x10.2
Primary bathroom
- Features: Built-In Shower Bench, Pantry, Dual Sinks, Exhaust Fan, Granite Counters, Shower No Tub, Single Vanity, Water Closet/Priv Toilet, Window/Skylight in Bath
- Level: First
Bathroom 2
- Features: Granite Counters, Other, Tub With Shower
- Level: First
Bathroom 3
- Features: Stone Counters, Tub With Shower
- Level: First
Dinette
- Level: First
Dining room
- Level: First
- Area: 114 Square Feet
- Dimensions: 10x11.4
Family room
- Level: First
- Area: 350.7 Square Feet
- Dimensions: 16.7x21
Kitchen
- Features: Storage Closet
- Level: First
Living room
- Level: First
- Area: 211.04 Square Feet
- Dimensions: 13.1x16.11
Heating
- Central, Electric
Cooling
- Central Air
Appliances
- Included: Dishwasher, Disposal, Electric Water Heater, Microwave, Range, Range Hood, Refrigerator
- Laundry: Electric Dryer Hookup, Inside, Washer Hookup
Features
- Cathedral Ceiling(s), Ceiling Fan(s), High Ceilings, Kitchen/Family Room Combo, Living Room/Dining Room Combo, Open Floorplan, Primary Bedroom Main Floor, Solid Wood Cabinets, Split Bedroom, Stone Counters, Thermostat, Walk-In Closet(s)
- Flooring: Carpet, Ceramic Tile, Laminate
- Doors: Sliding Doors
- Windows: Blinds, Window Treatments
- Has fireplace: No
Interior area
- Total structure area: 2,679
- Total interior livable area: 2,011 sqft
Property
Parking
- Total spaces: 2
- Parking features: Driveway, Garage Door Opener
- Attached garage spaces: 2
- Has uncovered spaces: Yes
- Details: Garage Dimensions: 18x20
Features
- Levels: One
- Stories: 1
- Patio & porch: Covered, Front Porch, Rear Porch, Screened
- Exterior features: Irrigation System, Private Mailbox, Rain Gutters, Sidewalk
- Has private pool: Yes
- Pool features: Gunite, In Ground, Outside Bath Access, Screen Enclosure, Tile
- Fencing: Wood
- Has view: Yes
- View description: Pool
Lot
- Size: 8,360 Square Feet
- Dimensions: 76 x 110
- Features: In County, Landscaped, Sidewalk
- Residential vegetation: Mature Landscaping
Details
- Parcel number: U18302137O00000300002.0
- Zoning: RSC-6
- Special conditions: None
Construction
Type & style
- Home type: SingleFamily
- Architectural style: Florida
- Property subtype: Single Family Residence
Materials
- Block, Stucco
- Foundation: Slab
- Roof: Shingle
Condition
- New construction: No
- Year built: 1994
Utilities & green energy
- Sewer: Public Sewer
- Water: Public
- Utilities for property: BB/HS Internet Available, Cable Available, Electricity Connected, Fire Hydrant, Phone Available, Sewer Connected, Street Lights, Underground Utilities, Water Connected
Community & HOA
Community
- Features: Clubhouse, Deed Restrictions, Park, Playground, Racquetball, Sidewalks, Tennis Court(s)
- Security: Smoke Detector(s)
- Pet fee: $0 monthly
- Subdivision: BLOOMINGDALE SEC BB PH
HOA
- Has HOA: Yes
- Amenities included: Basketball Court, Pickleball Court(s)
- HOA fee: $19 monthly
- HOA name: River Crossing Community Assoc Sean Donahue
Location
- Region: Valrico
Financial & listing details
- Price per square foot: $250/sqft
- Tax assessed value: $325,717
- Annual tax amount: $3,183
- Date on market: 5/7/2026
- Cumulative days on market: 13 days
- Listing terms: Cash,Conventional,FHA,VA Loan
- Ownership: Fee Simple
- Total actual rent: 0
- Electric utility on property: Yes
- Road surface type: Paved, Asphalt
Price history
| Date | Event | Price |
|---|---|---|
| 6/25/2026 | Sold | $503,000+1.6%$250/sqft |
Source:  Stellar MLS #TB8504829 Report a problem Stellar MLS #TB8504829 Report a problem | ||
| 5/23/2026 | Pending sale | $495,000$246/sqft |
Source: Stellar MLS #TB8504829 Report a problem | ||
| 5/7/2026 | Listed for sale | $495,000+241.4%$246/sqft |
Source: Stellar MLS #TB8504829 Report a problem | ||
| 12/6/1994 | Sold | $145,000$72/sqft |
Source: Public Record Report a problem | ||
Public tax history
| Year | Property taxes | Tax assessment |
|---|---|---|
| 2025 | $3,184 +7.5% | $163,304 +2.9% |
| 2024 | $2,961 +4% | $158,702 +3% |
| 2023 | $2,846 +6.9% | $154,080 +3% |
| 2022 | $2,663 +2.5% | $149,592 +3% |
| 2021 | $2,599 +3.3% | $145,235 +1.4% |
| 2020 | $2,515 +3.8% | $143,230 +2.3% |
| 2019 | $2,422 | $140,010 +1.9% |
| 2018 | $2,422 +4% | $137,399 -24.6% |
| 2017 | $2,329 +1.6% | $182,107 +38.2% |
| 2016 | $2,294 +2.2% | $131,805 +0.7% |
| 2015 | $2,245 +0.2% | $130,889 +0.8% |
| 2014 | $2,241 | $129,850 +1.5% |
| 2013 | $2,241 +0.5% | $127,931 +1.7% |
| 2012 | $2,230 -11.6% | $125,793 -10.2% |
| 2011 | $2,522 +0.3% | $140,037 -0.5% |
| 2010 | $2,514 +2.9% | $140,703 +2.7% |
| 2009 | $2,443 +0.3% | $137,004 +0.1% |
| 2008 | $2,437 -7.2% | $136,867 +3% |
| 2007 | $2,626 -3.2% | $132,881 +2.5% |
| 2006 | $2,713 +0.3% | $129,640 +3% |
| 2005 | $2,706 | $125,864 +3% |
| 2004 | -- | $122,198 +1.9% |
| 2003 | -- | $119,920 +2.4% |
| 2002 | -- | $117,109 +1.6% |
| 2001 | -- | $115,265 -0.6% |
| 2000 | $2,393 | $116,008 |
Find assessor info on the county website
Neighborhood: 33596
Nearby homes
- $460,0003 bd3 ba1.8k sqft1806 River Crossing Dr, Valrico, FL 33596Sold

- $410,2003 bd2 ba1.7k sqft1802 River Crossing Dr, Valrico, FL 33596Off Market

- $431,4004 bd2 ba2.2k sqft2008 Alafia Oaks Dr, Valrico, FL 33596Off Market

- $356,2003 bd2 ba2.1k sqft2006 Alafia Oaks Dr, Valrico, FL 33596Off Market
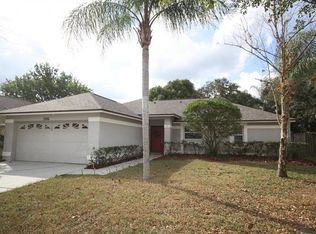
- $405,3003 bd2 ba2k sqft1808 River Crossing Dr, Valrico, FL 33596Off Market
- $453,3004 bd2 ba2k sqft1614 Oak Arbor Ln, Valrico, FL 33596Off Market
- $450,0004 bd3 ba2k sqft2010 Alafia Oaks Dr, Valrico, FL 33596Sold
- $551,8004 bd3 ba3k sqft1613 Oak Arbor Ln, Valrico, FL 33596Off Market
Nearby schools
GreatSchools rating
- 7/10Cimino Elementary SchoolGrades: PK-5Distance: 0.8 mi
- 6/10Burns Middle SchoolGrades: 6-8Distance: 2.8 mi
- 8/10Bloomingdale High SchoolGrades: 9-12Distance: 1.7 mi
Get a cash offer in 3 minutes
Find out how much your home could sell for in as little as 3 minutes with a no-obligation cash offer.
Estimated market value
$502,900
Get a cash offer in 3 minutes
Find out how much your home could sell for in as little as 3 minutes with a no-obligation cash offer.
Estimated market value
$502,900
- Florida
- Hillsborough County
- Valrico
- 33596
- 1804 River Crossing Dr
Nearby cities
Nearby zip codes
Other Valrico Topics
