Skip main navigation
Off market
  • $832,900

    1804 S Calumet Ave, Chicago, IL 60616

    3beds
    2,429sqft
    Townhouse
    Built in 2001
    871 Square Feet Lot
    $832,900 Zestimate®
    $343/sqft
    $4,231 Estimated rent

    Home value

    $832,900

    $791,000 - $883,000

    $4,231/mo

    Zestimate® history
    Loading
    Loading...

    Owner options

    List your home for rent

    $4,231/mo

    Rent Zestimate®

    Find your next renter with Zillow Rental Manager. Plus, with online applications, you can quickly screen prospective tenants – for free.

    Learn more

    $4,231/mo

    Rent Zestimate®

    Refinance and save

    $6,157/mo

    Est. payment

    Refinancing to a lower rate could help reduce your monthly payments and save thousands over the life of the loan.

    See today's rates

    $6,157/mo

    Est. payment

    Explore your selling options

    Work with a Zillow partner agent

    Leverage their expertise and Zillow's premium Showcase listings to get your home seen by more buyers.

    Get started

    List with your own agent

    Get your home in front of millions of buyers by listing it on Zillow.

    Learn how to do it

    Sell it yourself

    Take full control of how buyers see your home on Zillow by listing For Sale by Owner (FSBO).

    List your home

    What's special

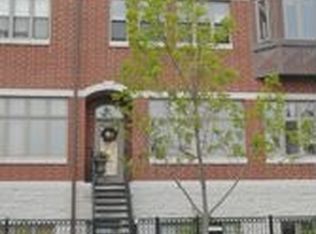
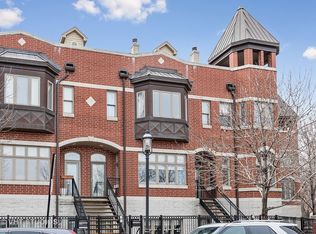
    Don't miss your chance at this bright & airy, beautifully maintained townhome! Located in the historic Prairie District, this 3-bed, 2.1-bath home is just a quick commute to Soldier Field, Lake Michigan, Museum Campus & so much more! With over 2,400 sq. ft. of thoughtfully designed living space, this spacious town home also offers a bonus room perfect for a child's playroom or home office! Full of natural light, this stunning townhome has been customized w/unique details throughout the space, from the designer flooring to the crown molding, gorgeous fireplace, wainscoting details, arched windows & more. The open concept living space connects the living & dining areas to the chef's kitchen, creating a true heart to this stunning home. The bright & beautiful kitchen offers plenty of storage in the custom cabinetry, modern stainless-steel appliances & bonus breakfast bar seating. A balcony off the kitchen offers room for a grill or bistro set. In-unit laundry & oversized 1 car garage. Roof deck overlooking Prairie's Historic neighborhood. Call and schedule your private tour today!

    This property is off market, which means it's not currently listed for sale or rent on Zillow. This may be different from what's available on other websites or public sources.
    Facts & features

    Interior

    Bedrooms & bathrooms
    • Bedrooms: 3
    • Bathrooms: 3
    • Full bathrooms: 2
    • 1/2 bathrooms: 1
    Heating
    • Forced air, Gas
    Cooling
    • Central
    Appliances
    • Included: Dishwasher, Dryer, Freezer, Garbage disposal
    • Laundry: In Unit
    Features
    • Flooring: Tile, Hardwood
    • Basement: Unfinished
    • Has fireplace: Yes
    Interior area
    • Total interior livable area: 2,429 sqft

    Property

    Parking
    • Total spaces: 1
    • Parking features: Garage - Attached
    Features
    • Exterior features: Brick
    Lot
    • Size: 871 sqft
    Details
    • Parcel number: 1722309046

    Construction

    Type & style
    • Home type: Townhouse
    • Architectural style: Modern
    Materials
    • Foundation: Slab
    • Roof: Built-up
    Condition
    • Year built: 2001

    Community & neighborhood

    Location
    • Region: Chicago

    HOA & financial

    HOA
    • Has HOA: Yes
    • HOA fee: $300 monthly

    Other

    Other facts
    • 2nd Bedroom Level \ 2nd Level
    • 3rd Bedroom Level \ 3rd Level
    • 3rd Bedroom Window Treatments (Y\N) \ Blinds
    • 4th Bedroom Level \ Not Applicable
    • Additional Rooms \ Foyer
    • Additional Rooms \ Recreation Room
    • Additional Rooms \ Terrace
    • Additional Sales Information \ List Broker Must Accompany
    • Addtl Room 1 Level \ 3rd Level
    • Addtl Room 1 Name \ Terrace
    • Addtl Room 10 Level \ Not Applicable
    • Addtl Room 2 Level \ Main Level
    • Addtl Room 2 Name \ Foyer
    • Addtl Room 3 Flooring \ Stone
    • Addtl Room 3 Level \ Lower
    • Addtl Room 3 Name \ Recreation Rm
    • Addtl Room 4 Level \ Not Applicable
    • Addtl Room 5 Level \ Not Applicable
    • Addtl Room 6 Level \ Not Applicable
    • Addtl Room 7 Level \ Not Applicable
    • Addtl Room 8 Level \ Not Applicable
    • Addtl Room 9 Level \ Not Applicable
    • Age \ 16-20 Years
    • Amenities \ Fireplace Location \ Living Room
    • Amenities \ Fireplace Type/Details \ Wood Burning
    • Appliances \ All Stainless Steel Kitchen Appliances
    • Appliances \ Appliances \ All Stainless Steel Kitchen Appliances
    • Appliances \ Appliances \ Cooktop
    • Appliances \ Cooktop
    • Aprox. Total Finished Sq Ft \ 0
    • Balcony
    • Bath Amenities \ Double Sink
    • Bath Amenities \ Separate Shower
    • Bath Amenities \ Soaking Tub
    • Bathrooms \ Bath Amenities \ Double Sink
    • Bathrooms \ Bath Amenities \ Separate Shower
    • Bathrooms \ Bath Amenities \ Soaking Tub
    • Bedrooms \ 2nd Bedroom Level \ 2nd Level
    • Bedrooms \ 3rd Bedroom Level \ 3rd Level
    • Bedrooms \ 4th Bedroom Level \ Not Applicable
    • Bedrooms \ Master Bedroom Bath (Y/N) \ Full
    • Bedrooms \ Master Bedroom Level \ 2nd Level
    • Cats Allowed
    • Compensation paid on \ Net Lease Price
    • Dates \ Age \ 16-20 Years
    • Electricity \ Circuit Breakers
    • Exposure \ E (East)
    • Exterior Type: Brick
    • Family Room Level \ Not Applicable
    • Floor Covering: Stone
    • Flooring: Stone
    • Garage On-Site \ Yes
    • Garage Ownership Parking \ Yes
    • Garage Ownership \ Owned
    • Heating and Cooling \ Heat/Fuel \ Gas
    • Heating: Gas
    • Interior Property Features \ 1st Floor Laundry
    • Interior Property Features \ Laundry Hook-Up in Unit
    • Kitchen Level \ Main Level
    • Kitchen Type \ Eating Area-Breakfast Bar
    • Kitchen Type \ Island
    • Large Dogs Allowed
    • Laundry Level \ Lower
    • Laundry: In Unit
    • Living Room Level \ Main Level
    • Lot Dimensions \ 22
    • MLS Listing ID: 10522045
    • MLS Name: MRED ZDD (MRED ZDD)
    • Management \ Manager Off-site
    • Master Bedroom Bath (Y\N) \ Full
    • Master Bedroom Level \ 2nd Level
    • Offered for Sale or Rent \ Yes
    • Other Interior Features \ 3rd Bedroom Window Treatments (Y/N) \ Blinds
    • Other Interior Features \ Avail Furnished (Y/N) \ Yes
    • Other Interior Features \ Interior Property Features \ 1st Floor Laundry
    • Other Interior Features \ Interior Property Features \ Hardwood Floors
    • Other Interior Features \ Interior Property Features \ Laundry Hook-Up in Unit
    • Other Rooms \ Additional Rooms \ Recreation Room
    • Other Rooms \ Addtl Room 1 Level \ 3rd Level
    • Other Rooms \ Addtl Room 1 Name \ Terrace
    • Other Rooms \ Addtl Room 10 Level \ Not Applicable
    • Other Rooms \ Addtl Room 2 Level \ Main Level
    • Other Rooms \ Addtl Room 2 Name \ Foyer
    • Other Rooms \ Addtl Room 3 Level \ Lower
    • Other Rooms \ Addtl Room 3 Name \ Recreation Rm
    • Other Rooms \ Addtl Room 4 Level \ Not Applicable
    • Other Rooms \ Addtl Room 5 Level \ Not Applicable
    • Other Rooms \ Addtl Room 6 Level \ Not Applicable
    • Other Rooms \ Addtl Room 7 Level \ Not Applicable
    • Other Rooms \ Addtl Room 8 Level \ Not Applicable
    • Other Rooms \ Addtl Room 9 Level \ Not Applicable
    • Other Rooms \ Dining Room Level \ Main Level
    • Other Rooms \ Dining Room \ Separate
    • Other Rooms \ Family Room Level \ Not Applicable
    • Other Rooms \ Kitchen Level \ Main Level
    • Other Rooms \ Kitchen Type \ Eating Area-Breakfast Bar
    • Other Rooms \ Kitchen Type \ Island
    • Other Rooms \ Laundry Level \ Lower
    • Other Rooms \ Living Room Level \ Main Level
    • Other \ Additional Sales Information \ List Broker Must Accompany
    • Other \ Compensation paid on \ Net Lease Price
    • Other \ Management \ Manager Off-site
    • Other \ Offered for Sale or Rent \ Yes
    • Other \ Short Term Lease Ok (Y/N) \ Yes
    • Other \ Status \ Active
    • Parking Type \ Garage
    • Sewer \ Sewer-Public
    • Short Term Lease Ok (Y\N) \ Yes
    • Size \ Lot Dimensions \ 22
    • Size \ Square Feet Source \ Builder
    • Small Dogs Allowed
    • Square Feet Source \ Builder
    • Status \ Active
    • Total Sq Ft \ 0
    • Type and Style \ Type of House \ T3-Townhouse 3+ Stories
    • Type and Style \ Type of Rental Property \ Attached
    • Type of House \ T3-Townhouse 3+ Stories
    • Type of Rental Property \ Attached
    • Utilities \ Electricity \ Circuit Breakers
    • Utilities \ Sewer \ Sewer-Public
    • View Type \ Exposure \ E (East)
    • Water \ Public
    • Water \ Water \ Public
    • Water included in rent

    Price history

    DateEventPrice
    4/7/2022Sold$700,000+0%$288/sqft
    Source: Public Record Report a problem
    8/20/2021Listing removed--
    Source: MRED as distributed by MLS GRID #11119758 Report a problem
    7/30/2021Price change$699,999-3.4%$288/sqft
    Source: MRED as distributed by MLS GRID #11119758 Report a problem
    6/11/2021Listed for sale$725,000$298/sqft
    Source: MRED as distributed by MLS GRID #11119758 Report a problem
    5/6/2021Listing removed--
    Source: Keller Williams Report a problem
    3/30/2021Listed for sale$725,000-3.3%$298/sqft
    Source: MRED as distributed by MLS GRID #11036494 Report a problem
    10/5/2019Listing removed$3,600$1/sqft
    Source: @properties #10522045 Report a problem
    9/24/2019Listing removed$749,900$309/sqft
    Source: @properties #10505588 Report a problem
    9/24/2019Listed for rent$3,600$1/sqft
    Source: @properties #10522045 Report a problem
    9/4/2019Price change$749,900-5.7%$309/sqft
    Source: @properties #10505588 Report a problem
    7/30/2019Price change$795,000-2.5%$327/sqft
    Source: @properties #10426842 Report a problem
    6/21/2019Listed for sale$815,000+39.3%$336/sqft
    Source: @properties #10426088 Report a problem
    10/31/2014Sold$585,000-2.5%$241/sqft
    Source: MRED as distributed by MLS GRID #08591431 Report a problem
    9/17/2014Pending sale$599,900$247/sqft
    Source: Coldwell Banker Residential Brokerage - Lincoln Park Plaza #08591431 Report a problem
    9/10/2014Price change$599,900-4%$247/sqft
    Source: Coldwell Banker Residential Brokerage - Lincoln Park Plaza #08591431 Report a problem
    8/13/2014Price change$625,000-3.1%$257/sqft
    Source: Coldwell Banker Residential Brokerage - Lincoln Park Plaza #08591431 Report a problem
    4/22/2014Listed for sale$645,000-4.4%$266/sqft
    Source: Coldwell Banker Residential Brokerage - Lincoln Park Plaza #08591431 Report a problem
    9/12/2013Listing removed$675,000$278/sqft
    Source: Coldwell Banker Residential Brokerage - Lincoln Park Plaza #08371578 Report a problem
    6/18/2013Listed for sale$675,000+5.5%$278/sqft
    Source: Coldwell Banker Residential Brokerage - Lincoln Park Plaza #08371578 Report a problem
    8/25/2008Sold$640,000$263/sqft
    Source: Public Record Report a problem

    Public tax history

    YearProperty taxesTax assessment
    2024-- $74,000 +5.7%
    2023$14,818 +7.9%$70,000
    2022$13,737 +2.2%$70,000
    2021$13,447 +9.2%$70,000 +19.9%
    2020$12,313 +2.1%$58,377 -8%
    2019$12,060 +1.7%$63,454
    2018$11,856 +3.7%$63,454 +12.3%
    2017$11,436 +5.7%$56,500
    2016$10,816 +9.6%$56,500
    2015$9,873 +5.4%$56,500 +6.5%
    2014$9,363 +2.1%$53,031
    2013$9,167 +1.1%$53,031
    2012$9,069 -0.2%$53,031 -8.7%
    2011$9,084 -0.8%$58,077
    2010$9,155 +0.8%$58,077 -3.2%
    2009$9,080 +4.3%$60,011 -1.1%
    2008$8,703 -2.5%$60,669 -6.1%
    2007$8,927 +32.5%$64,616 +34.2%
    2006$6,737 +2.9%$48,149 +1.6%
    2005$6,546 +2.2%$47,380
    2004$6,408 +8.9%$47,380 +27.4%
    2003$5,887 $37,202

    Find assessor info on the county website

    Neighborhood: South Loop

    Nearby schools

    GreatSchools rating
    Schools provided by the listing agent
    • Elementary: National Teachers Elementary Sch
    • High: Phillips Academy High School
    • District: 299

    Source: The MLS. This data may not be complete. We recommend contacting the local school district to confirm school assignments for this home.

    Get a cash offer in 3 minutes
    Find out how much your home could sell for in as little as 3 minutes with a no-obligation cash offer.
    Estimated market value
    $832,900
    Get a cash offer in 3 minutes
    Find out how much your home could sell for in as little as 3 minutes with a no-obligation cash offer.
    Estimated market value
    $832,900