Sitting high on a large corner lot on a tree-lined street in Golden Acres, this beautiful home is as solid as its stone foundation. From the sunrise front porch you can catch a glimpse of Drumm Farms Golf Course. Enter the home through a wide 9-light wooden door and in the front room you notice the original character of the home is completely intact – crystal door knobs, large bay windows, hardwood floors, gas fireplace, crown molding, and arched built-ins make this home feel special.
On the main floor there are two bedrooms, a full bath, and a linen closet on the south end - on the north, the kitchen and dining room. Through the breakfast nook into the remodeled galley kitchen you'll see new countertops, fixtures and a lovely farm sink. All new stainless steel appliances including a gas range, counter-depth refrigerator, and small dishwasher. Ample storage space as the original cabinets go all the way to the ceiling, a small pantry (or appliance garage), and an exterior door to the back porch where you can relax and bar-b-cue. Upstairs you'll find an expansive primary bedroom with a walk-in closet, linen closet, a storage room, and roomy full bath. The three large windows provide a beautiful sunset glow in the evening. Downstairs into the game room, walk through a door into the unfinished portion of the full-size basement, featuring sealed stone walls, radon mitigation system, sump pump, large laundry area, brand new HVAC unit, and room for food and water storage. Back upstairs and through the dining room you'll step down into the two-car garage with room for more storage. Out the rear door and into the fenced backyard, there is a large shed with double doors and plenty of room for your workshop. Located in the highly sought-after Golden Acres, this home combines the best of suburban living with easy access to local amenities, parks, and top-rated schools. Don't miss your chance to own this charming home with contemporary comforts. Schedule your showing today!
Sold
Price Unknown
1804 S Drumm Ave, Independence, MO 64055
3beds
2,299sqft
Single Family Residence
Built in 1939
0.45 Acres Lot
$354,900 Zestimate®
$--/sqft
$1,865 Estimated rent
Home value
$354,900
$337,000 - $373,000
$1,865/mo
Zestimate® history
Owner options
List your home for rent
$1,865/mo
Rent Zestimate®
Find your next renter with Zillow Rental Manager. Plus, with online applications, you can quickly screen prospective tenants – for free.
$1,865/mo
Rent Zestimate®
Refinance and save
$50/mo
Est. payment
Refinancing to a lower rate could help reduce your monthly payments and save thousands over the life of the loan.
$50/mo
Est. payment
Explore your selling options
Work with a Zillow partner agent
Leverage their expertise and Zillow's premium Showcase listings to get your home seen by more buyers.
Get startedList with your own agent
Get your home in front of millions of buyers by listing it on Zillow.
Learn how to do itSell it yourself
Take full control of how buyers see your home on Zillow by listing For Sale by Owner (FSBO).
List your homeWhat's special
Zillow last checked:
Listing updated:
Listed by:
Hern Group 800-274-5951,
Keller Williams Platinum Prtnr,
Landon Hern 816-377-1513,
Keller Williams Platinum Prtnr
Bought with:
Taryn Kelly, 2020035484
Realty ONE Group Esteem
Source: Heartland MLS as distributed by MLS GRID,MLS#: 2490186
Facts & features
Interior
Bedrooms & bathrooms
- Bedrooms: 3
- Bathrooms: 2
- Full bathrooms: 2
Primary bedroom
- Features: Carpet
- Level: Second
- Area: 312 Square Feet
- Dimensions: 24 x 13
Bedroom 2
- Features: Wood Floor
- Level: First
- Area: 130 Square Feet
- Dimensions: 13 x 10
Bedroom 3
- Features: Wood Floor
- Level: First
- Area: 99 Square Feet
- Dimensions: 11 x 9
Primary bathroom
- Features: Laminate Counters, Shower Over Tub
- Level: Second
Bathroom 2
- Features: Ceramic Tiles, Wood Floor
- Level: First
Dining room
- Features: Built-in Features, Wood Floor
- Level: First
- Area: 64 Square Feet
- Dimensions: 8 x 8
Other
- Features: Laminate Counters
- Level: Basement
- Area: 192 Square Feet
- Dimensions: 16 x 12
Family room
- Features: Ceiling Fan(s), Laminate Counters
- Level: First
- Area: 209 Square Feet
- Dimensions: 19 x 11
Kitchen
- Features: Laminate Counters
- Level: First
- Area: 80 Square Feet
- Dimensions: 10 x 8
Laundry
- Level: Basement
Living room
- Features: Fireplace, Wood Floor
- Level: First
- Area: 238 Square Feet
- Dimensions: 17 x 14
Heating
- Forced Air
Cooling
- Electric
Appliances
- Included: Cooktop, Dishwasher, Dryer, Refrigerator, Gas Range, Washer
- Laundry: In Basement
Features
- Basement: Finished,Interior Entry,Stone/Rock,Sump Pump
- Number of fireplaces: 1
- Fireplace features: Living Room
Interior area
- Total structure area: 2,299
- Total interior livable area: 2,299 sqft
- Finished area above ground: 2,099
- Finished area below ground: 200
Property
Parking
- Total spaces: 2
- Parking features: Attached
- Attached garage spaces: 2
Lot
- Size: 0.45 Acres
- Dimensions: 150 x 132
Details
- Additional structures: Shed(s)
- Parcel number: 26720080100000000
Construction
Type & style
- Home type: SingleFamily
- Architectural style: Traditional
- Property subtype: Single Family Residence
Materials
- Brick/Mortar
- Roof: Composition
Condition
- Year built: 1939
Utilities & green energy
- Sewer: Public Sewer
- Water: Public
Community & HOA
Community
- Security: Smoke Detector(s)
- Subdivision: Golden Acres
HOA
- Has HOA: Yes
- HOA fee: $50 annually
Location
- Region: Independence
Financial & listing details
- Tax assessed value: $232,760
- Annual tax amount: $3,514
- Date on market: 7/8/2024
- Listing terms: Cash,Conventional,FHA,VA Loan
- Exclusions: See Seller Disclosure
- Ownership: Private
- Road surface type: Paved
Price history
| Date | Event | Price |
|---|---|---|
| 8/29/2024 | Sold | -- |
Source:  Heartland MLS as distributed by MLS GRID #2490186 Report a problem Heartland MLS as distributed by MLS GRID #2490186 Report a problem | ||
| 7/13/2024 | Pending sale | $335,000$146/sqft |
Source: Heartland MLS as distributed by MLS GRID #2490186 Report a problem | ||
| 7/8/2024 | Listed for sale | $335,000+76.3%$146/sqft |
Source: Heartland MLS as distributed by MLS GRID #2490186 Report a problem | ||
| 2/27/2018 | Sold | -- |
Source: Heartland MLS as distributed by MLS GRID #2078504 Report a problem | ||
| 2/1/2018 | Pending sale | $190,000$83/sqft |
Source: Keller Williams Southland #2078504 Report a problem | ||
| 11/9/2017 | Listed for sale | $190,000$83/sqft |
Source: Keller Williams Southland #2078504 Report a problem | ||
Public tax history
| Year | Property taxes | Tax assessment |
|---|---|---|
| 2025 | $3,161 -12.1% | $44,224 -14.8% |
| 2024 | $3,596 +2.3% | $51,907 |
| 2023 | $3,514 +42.3% | $51,907 +55.2% |
| 2022 | $2,470 +0% | $33,441 |
| 2021 | $2,469 +11.5% | $33,441 +14.7% |
| 2020 | $2,215 +1.6% | $29,150 |
| 2019 | $2,180 | $29,150 +15.4% |
| 2018 | $2,180 +7.1% | $25,262 |
| 2017 | $2,036 +2.8% | $25,262 +0.7% |
| 2016 | $1,981 +4.9% | $25,078 +3% |
| 2014 | $1,888 +0.6% | $24,348 |
| 2013 | $1,877 +1.3% | $24,348 |
| 2012 | $1,854 +1.8% | $24,348 |
| 2011 | $1,822 +2.5% | $24,348 |
| 2010 | $1,777 -5.6% | $24,348 |
| 2009 | $1,883 +0.2% | $24,348 -8.9% |
| 2008 | $1,879 +0.6% | $26,725 |
| 2007 | $1,867 +0.1% | $26,725 +1% |
| 2006 | $1,866 +10% | $26,461 |
| 2005 | $1,696 +0% | $26,461 +13% |
| 2004 | $1,696 +17.1% | $23,416 |
| 2003 | $1,449 +0.3% | $23,416 +15% |
| 2002 | $1,444 +10.1% | $20,363 |
| 2001 | $1,312 | $20,363 |
Find assessor info on the county website
Neighborhood: Hanthorn
Nearby homes
- $289,4003 bd1 ba2.3k sqft1814 S Drumm Ave, Independence, MO 64055Off Market
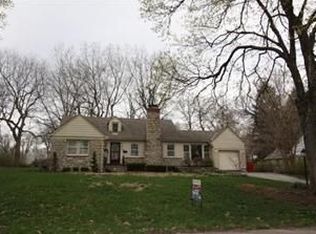
- $551,9004 bd3 ba3.3k sqft925 E Red Rd, Independence, MO 64055Off Market
- $263,3003 bd2 ba1.6k sqft1718 S Drumm Ave, Independence, MO 64055Off Market
- $327,0004 bd3 ba1.8k sqft1822 S Drumm Ave, Independence, MO 64055Off Market

- $352,6004 bd2 ba2.1k sqft1801 S Drumm Ave, Independence, MO 64055Off Market
- $339,4003 bd2 ba2.8k sqft1811 S Drumm Ave, Independence, MO 64055Off Market
- $268,1002 bd2 ba2.4k sqft924 E Red Rd, Independence, MO 64055Off Market
- $15,870-- bd-- ba-- sqft1745 S Drumm Ave, Independence, MO 64055Off Market
Nearby schools
GreatSchools rating
- 5/10Sycamore Hills Elementary SchoolGrades: PK-5Distance: 1.2 mi
- 7/10Bridger Middle SchoolGrades: 6Distance: 2.2 mi
- 4/10Truman High SchoolGrades: 9-12Distance: 0.8 mi
Schools provided by the listing agent
- Elementary: Sycamore Hills
- Middle: Bridger
- High: Truman
Source: Heartland MLS as distributed by MLS GRID. This data may not be complete. We recommend contacting the local school district to confirm school assignments for this home.
Get a cash offer in 3 minutes
Find out how much your home could sell for in as little as 3 minutes with a no-obligation cash offer.
Estimated market value
$354,900
Get a cash offer in 3 minutes
Find out how much your home could sell for in as little as 3 minutes with a no-obligation cash offer.
Estimated market value
$354,900
- Missouri
- Jackson County
- Independence
- 64055
- Hanthorn
- 1804 S Drumm Ave
Nearby cities
Nearby neighborhoods
Nearby zip codes
Other Independence Topics
