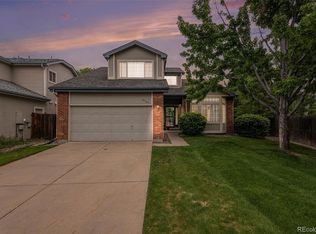
Welcome to 1804 S Ironton St, Aurora, CO. This single-family home is a move-in-ready gem, offering comfort and style. The upper level boasts three bedrooms, providing ample space for a family or office space. The main bathroom and ensuite in the master bedroom add convenience and privacy. Recent upgrades by the current owner enhance the home's appeal, ensuring a modern, welcoming atmosphere.
The main floor is a perfect space for entertaining. The layout is spacious and inviting, allowing seamless flow from one area to another. Sliding doors lead to a large exterior deck, extending the entertaining possibilities outdoors. Imagine gatherings with family and friends, enjoying the beautiful Colorado weather and scenic surroundings.
The basement has a large bedroom with bathroom and is great space to host a short or long term guest or convert into a large, private office.
The deck provides a great space for socializing and offers a peaceful retreat for morning coffee or evening relaxation. It's a place where you can unwind and appreciate the outdoors without leaving the comfort of your home.
This home is designed for convenience and contemporary living. The thoughtful layout, along with the recent upgrades, ensures a modern and functional space that can easily adapt to your lifestyle. The location, in the vibrant city of Aurora, offers access to a range of amenities and activities. Whether you're looking for shopping, dining, parks, or cultural attractions, Aurora has it all. This property is more than just a house; it's an opportunity to embrace a lifestyle of comfort, style, and convenience.
Sold for $642,000
Zillow last checked:
Listing updated:
Bought with:
Denise Archuleta, 100071527
Fathom Realty Colorado LLC
Source: REcolorado as distributed by MLS GRID,MLS#: 4600642
Price history
| Date | Event | Price |
|---|---|---|
| 11/1/2023 | Sold | $642,000+1.1%$271/sqft |
Source:  REcolorado as distributed by MLS GRID #4600642 Report a problem REcolorado as distributed by MLS GRID #4600642 Report a problem | ||
| 10/13/2023 | Pending sale | $635,000$268/sqft |
Source: REcolorado as distributed by MLS GRID #4600642 Report a problem | ||
| 10/5/2023 | Listed for sale | $635,000+2.8%$268/sqft |
Source: REcolorado as distributed by MLS GRID #4600642 Report a problem | ||
| 6/24/2022 | Sold | $618,000+8.4%$261/sqft |
Source: EXIT Realty solds #8693540712728762957 Report a problem | ||
| 6/1/2022 | Listed for sale | $570,000$241/sqft |
Source:  Exit Realty #3528182 Report a problem Exit Realty #3528182 Report a problem | ||
| 5/16/2022 | Pending sale | $570,000$241/sqft |
Source: Exit Realty #3528182 Report a problem | ||
| 5/13/2022 | Listed for sale | $570,000+103.6%$241/sqft |
Source: Exit Realty #3528182 Report a problem | ||
| 7/21/2014 | Sold | $280,000-4.3%$118/sqft |
Source: Public Record Report a problem | ||
| 1/25/2014 | Price change | $292,546+0.9%$123/sqft |
Source: Walker Realty Group, LLC #1222910 Report a problem | ||
| 12/12/2013 | Price change | $290,000-1.2%$122/sqft |
Source: Walker Realty Group, LLC #1222910 Report a problem | ||
| 9/13/2013 | Price change | $293,500-1.7%$124/sqft |
Source: Walker Realty Group, LLC #1222910 Report a problem | ||
| 8/16/2013 | Listed for sale | $298,500+73.5%$126/sqft |
Source: CHAMPIO REALTY #1221472 Report a problem | ||
| 2/4/1998 | Sold | $172,000+8.9%$73/sqft |
Source: Public Record Report a problem | ||
| 2/2/1995 | Sold | $158,000$67/sqft |
Source: Public Record Report a problem | ||


Get a cash offer in 3 minutes
Find out how much your home could sell for in as little as 3 minutes with a no-obligation cash offer.
Estimated market value
$611,900
