If you're looking for ranch living on one level, this is it! Nestled in mature trees on a corner lot is this four-bedroom, two-bath recently updated home. The kitchen boasts quartz countertops, stainless appliances, and an abundance of cabinets. There's a master suite with a spacious bathroom that is wheelchair friendly. The exterior of the home has vinyl siding with a faux stone accent and a one-car garage with an opener. Enjoy the outdoors with an extended deck and a view of the neighbor's pond.
Sold
Price Unknown
1804 S Phillips St, El Dorado Springs, MO 64744
4beds
1,118sqft
Single Family Residence
Built in ----
0.43 Acres Lot
$203,100 Zestimate®
$--/sqft
$1,293 Estimated rent
Home value
$203,100
Estimated sales range
Not available
$1,293/mo
Zestimate® history
Owner options
List your home for rent
$1,293/mo
Rent Zestimate®
Find your next renter with Zillow Rental Manager. Plus, with online applications, you can quickly screen prospective tenants – for free.
$1,293/mo
Rent Zestimate®
Refinance and save
Refinancing to a lower rate could help reduce your monthly payments and save thousands over the life of the loan.
Explore your selling options
Work with a Zillow partner agent
Leverage their expertise and Zillow's premium Showcase listings to get your home seen by more buyers.
Get startedList with your own agent
Get your home in front of millions of buyers by listing it on Zillow.
Learn how to do itSell it yourself
Take full control of how buyers see your home on Zillow by listing For Sale by Owner (FSBO).
List your homeWhat's special
One-car garageFaux stone accentQuartz countertopsMaster suiteSpacious bathroomAbundance of cabinetsStainless appliances
Zillow last checked:
Listing updated:
Listed by:
SHANNON Eason 417-876-8043,
Shannon & Associates R.E.
Bought with:
Non MLS
Non-MLS Office
Source: Heartland MLS as distributed by MLS GRID,MLS#: 2538997
Facts & features
Interior
Bedrooms & bathrooms
- Bedrooms: 4
- Bathrooms: 2
- Full bathrooms: 2
Bedroom 1
- Features: Luxury Vinyl
- Level: Main
- Area: 210 Square Feet
- Dimensions: 14 x 15
Bedroom 2
- Features: All Carpet
- Level: Main
- Area: 132 Square Feet
- Dimensions: 11 x 12
Bedroom 3
- Features: All Carpet
- Level: Main
- Area: 90 Square Feet
- Dimensions: 9 x 10
Bedroom 4
- Features: All Carpet
- Level: Main
- Area: 99 Square Feet
- Dimensions: 9 x 11
Bathroom 1
- Features: Luxury Vinyl
- Level: Main
- Area: 112 Square Feet
- Dimensions: 8 x 14
Bathroom 2
- Features: Vinyl
- Level: Main
- Area: 52.5 Square Feet
- Dimensions: 7 x 7.5
Kitchen
- Features: Luxury Vinyl
- Level: Main
- Area: 176 Square Feet
- Dimensions: 11 x 16
Living room
- Features: Luxury Vinyl
- Level: Main
- Area: 198 Square Feet
- Dimensions: 11 x 18
Utility room
- Features: Vinyl
- Level: Main
- Area: 48.75 Square Feet
- Dimensions: 6.5 x 7.5
Heating
- Forced Air
Cooling
- Electric
Features
- Basement: Slab
- Has fireplace: No
Interior area
- Total structure area: 1,118
- Total interior livable area: 1,118 sqft
- Finished area above ground: 1,118
- Finished area below ground: 0
Property
Parking
- Total spaces: 1
- Parking features: Attached
- Attached garage spaces: 1
Lot
- Size: 0.43 Acres
Details
- Parcel number: 030.828003002023.00
Construction
Type & style
- Home type: SingleFamily
- Property subtype: Single Family Residence
Materials
- Vinyl Siding
- Roof: Composition
Utilities & green energy
- Sewer: Public Sewer
- Water: Public
Community & HOA
Community
- Subdivision: None
HOA
- Has HOA: No
Location
- Region: El Dorado Springs
Financial & listing details
- Tax assessed value: $96,940
- Annual tax amount: $992
- Date on market: 3/27/2025
- Listing terms: Cash,Contract,Conventional,FHA,VA Loan
- Ownership: Private
Price history
| Date | Event | Price |
|---|---|---|
| 7/10/2025 | Sold | -- |
Source:  Heartland MLS as distributed by MLS GRID #2538997 Report a problem Heartland MLS as distributed by MLS GRID #2538997 Report a problem | ||
| 6/11/2025 | Pending sale | $199,900$179/sqft |
Source:  SOMOMLS as distributed by MLS GRID #60290381 Report a problem SOMOMLS as distributed by MLS GRID #60290381 Report a problem | ||
| 6/2/2025 | Price change | $199,900-7%$179/sqft |
Source: SOMOMLS as distributed by MLS GRID #60290381 Report a problem | ||
| 3/28/2025 | Listed for sale | $214,900$192/sqft |
Source: SOMOMLS as distributed by MLS GRID #60290381 Report a problem | ||
| 5/7/2015 | Sold | -- |
Source: Heartland MLS as distributed by MLS GRID #225426 Report a problem | ||
Public tax history
| Year | Property taxes | Tax assessment |
|---|---|---|
| 2025 | -- | $18,420 +15% |
| 2024 | $992 +0.2% | $16,020 |
| 2023 | $990 +0% | $16,020 |
| 2022 | $990 | $16,020 |
| 2021 | -- | $16,020 +4.2% |
| 2020 | -- | $15,380 |
| 2019 | $757 | $15,380 +38.3% |
| 2018 | $757 | $11,120 |
| 2017 | -- | $11,120 |
| 2016 | -- | $11,120 |
| 2015 | -- | $11,120 +0.4% |
| 2014 | -- | $11,080 |
| 2013 | -- | $11,080 |
Find assessor info on the county website
Neighborhood: 64744
Nearby homes
- $--3 bd1 ba1.1k sqft1802 S Phillips St, El Dorado Springs, MO 64744Sold
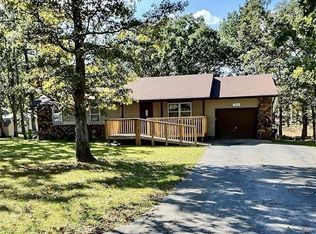
- $90,3003 bd1 ba1k sqft1802 S Phillips St, El Dorado Springs, MO 64744Off Market
- $121,000-- bd-- ba941 sqft1805 Westhaven Rd, El Dorado Springs, MO 64744Off Market
- $163,6004 bd2 ba1.4k sqft313 W Carman Rd, El Dorado Springs, MO 64744Off Market
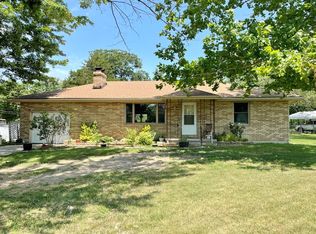
- $180,100-- bd-- ba-- sqft350 W Carman Rd, El Dorado Springs, MO 64744Off Market
- $60,3002 bd1 ba200 sqft402 W Carman Rd, El Dorado Springs, MO 64744Off Market
- $141,400-- bd-- ba1k sqft1800 S Phillips St, El Dorado Springs, MO 64744Off Market
- $202,9003 bd3 ba1.2k sqft1801 S Phillips St, El Dorado Springs, MO 64744Off Market
Nearby schools
GreatSchools rating
- 3/10El Dorado Springs Elementary SchoolGrades: PK-5Distance: 0.9 mi
- 8/10El Dorado Springs Middle SchoolGrades: 6-8Distance: 0.9 mi
- 5/10El Dorado Springs High SchoolGrades: 9-12Distance: 0.9 mi
- Missouri
- Cedar County
- El Dorado Springs
- 64744
- 1804 S Phillips St
Nearby cities
Nearby zip codes
Other El Dorado Springs Topics
- Apartments for Rent in 64744
- Houses for Sale in 64744
- Houses for Rent in 64744
- 64744 Real Estate
- El Dorado Springs Condos
- Houses for Sale in El Dorado Springs
- Newest Listings in El Dorado Springs
- El Dorado Springs Home Values
- El Dorado Springs Real Estate Agents
- El Dorado Springs Refinance
- El Dorado Springs Mortgage Rates
