This charming 3-bedroom, 2.5-bath brick home is located in the sought-after Sunset Hills subdivision and boasts excellent curb appeal. The property features a partially wooded, fenced backyard. Upon entering, you'll find a spacious foyer leading to a large living room with a picture window overlooking the backyard. Relax on the expansive screened-in porch, perfect for enjoying your morning coffee or evening drinks. The open kitchen and dining area includes a gas fireplace, a large eat-in island, and ample storage space. The primary bedroom offers plenty of space and includes an attached full bath. There are two additional generously sized bedrooms and another full bath on the main floor. The laundry room, located on the main floor, doubles as a drop zone between the garage and kitchen. The oversized two-stall garage offers two entryways into the house and a door leading to the backyard. The partial, unfinished basement includes a half bath. Recent updates include a whole-house generator (2023), fencing (2023), gutter guards (2023), soffits (2021), shed, windows, patio, lighting, insulation. Within last 15-20 years, owners replaced roof and concrete driveway. Kitchen appliances and the water softener are included.
Sold for $195,000
$195,000
1804 Saint Clair Dr, Pekin, IL 61554
3beds
1,701sqft
Single Family Residence, Residential
Built in 1963
-- sqft lot
$239,400 Zestimate®
$115/sqft
$1,951 Estimated rent
Home value
$239,400
$225,000 - $256,000
$1,951/mo
Zestimate® history
Owner options
List your home for rent
$1,951/mo
Rent Zestimate®
Find your next renter with Zillow Rental Manager. Plus, with online applications, you can quickly screen prospective tenants – for free.
$1,951/mo
Rent Zestimate®
Refinance and save
$1,470/mo
Est. payment
Refinancing to a lower rate could help reduce your monthly payments and save thousands over the life of the loan.
$1,470/mo
Est. payment
Explore your selling options
Work with a Zillow partner agent
Leverage their expertise and Zillow's premium Showcase listings to get your home seen by more buyers.
Get startedList with your own agent
Get your home in front of millions of buyers by listing it on Zillow.
Learn how to do itSell it yourself
Take full control of how buyers see your home on Zillow by listing For Sale by Owner (FSBO).
List your homeWhat's special
Zillow last checked:
Listing updated:
Listed by:
Dori DeWitte-Scotti Pref:309-224-9339,
Jim Maloof Realty, Inc.
Bought with:
Jennifer M Bradshaw, 475127218
The Real Estate Group Inc.
Source: RMLS Alliance as distributed by MLS GRID,MLS#: PA1253324 Originating MLS: Peoria Area Association of Realtors
Originating MLS: Peoria Area Association of Realtors
Facts & features
Interior
Bedrooms & bathrooms
- Bedrooms: 3
- Bathrooms: 3
- Full bathrooms: 2
- 1/2 bathrooms: 1
Bedroom 1
- Level: Main
- Dimensions: 14ft 1in x 13ft 11in
Bedroom 2
- Level: Main
- Dimensions: 12ft 3in x 10ft 11in
Bedroom 3
- Level: Main
- Dimensions: 11ft 4in x 11ft 4in
Additional room
- Description: Screen Porch
- Level: Main
- Dimensions: 28ft 3in x 7ft 4in
Kitchen
- Level: Main
- Dimensions: 21ft 2in x 14ft 1in
Living room
- Level: Main
- Dimensions: 20ft 11in x 13ft 11in
Main level
- Area: 1701
Heating
- Forced Air
Cooling
- Central Air
Appliances
- Included: Dishwasher, Microwave, Range, Refrigerator, Gas Water Heater
Features
- Solid Surface Counter, Ceiling Fan(s)
- Windows: Window Treatments, Blinds
- Basement: Crawl Space,Partial
- Attic: Storage
- Number of fireplaces: 1
- Fireplace features: Gas Log, Kitchen
Interior area
- Total structure area: 1,701
- Total interior livable area: 1,701 sqft
Property
Parking
- Total spaces: 2
- Parking features: Attached
- Attached garage spaces: 2
- Details: Number Of Garage Remotes: 2
Features
- Patio & porch: Patio, Porch, Screened
Lot
- Dimensions: 93 x 181 x 91 x 149
- Features: Level, Wooded
Details
- Additional structures: Shed(s)
- Parcel number: 101012401006
- Zoning description: Residential
Construction
Type & style
- Home type: SingleFamily
- Architectural style: Ranch
- Property subtype: Single Family Residence, Residential
Materials
- Frame, Brick
- Foundation: Block
- Roof: Shingle
Condition
- New construction: No
- Year built: 1963
Utilities & green energy
- Sewer: Public Sewer
- Water: Public
Community & HOA
Community
- Subdivision: Sunset Hills
Location
- Region: Pekin
Financial & listing details
- Price per square foot: $115/sqft
- Tax assessed value: $196,380
- Annual tax amount: $3,140
- Date on market: 9/19/2024
- Cumulative days on market: 4 days
- Road surface type: Paved
Price history
| Date | Event | Price |
|---|---|---|
| 10/21/2024 | Sold | $195,000$115/sqft |
Source:  RMLS Alliance as distributed by MLS GRID #PA1253324 Report a problem RMLS Alliance as distributed by MLS GRID #PA1253324 Report a problem | ||
| 9/23/2024 | Pending sale | $195,000$115/sqft |
Source: RMLS Alliance as distributed by MLS GRID #PA1253324 Report a problem | ||
| 9/19/2024 | Listed for sale | $195,000+19.6%$115/sqft |
Source: RMLS Alliance as distributed by MLS GRID #PA1253324 Report a problem | ||
| 3/5/2015 | Sold | $163,000$96/sqft |
Source: Agent Provided Report a problem | ||
Public tax history
| Year | Property taxes | Tax assessment |
|---|---|---|
| 2024 | $3,069 -2.3% | $65,460 +7.4% |
| 2023 | $3,141 -0.9% | $60,960 +10% |
| 2022 | $3,170 0% | $55,420 +4% |
| 2021 | $3,171 +0.9% | $53,290 |
| 2020 | $3,143 +1.5% | $53,290 |
| 2019 | $3,097 +2.6% | $53,290 |
| 2018 | $3,020 | $53,290 +1% |
| 2017 | $3,020 +2.7% | $52,760 |
| 2016 | $2,942 +2.9% | $52,760 |
| 2015 | $2,859 +2% | -- |
| 2013 | $2,804 | $52,240 +1.5% |
| 2012 | -- | $51,460 |
| 2011 | -- | $51,460 |
| 2010 | -- | $51,460 -1.5% |
| 2009 | $2,590 | $52,240 |
Find assessor info on the county website
Neighborhood: 61554
Nearby homes
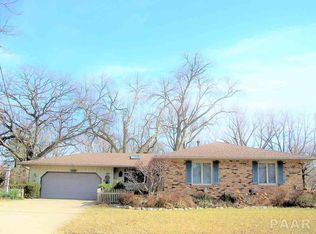
- $244,5004 bd3 ba1.6k sqft1806 Saint Clair Dr, Pekin, IL 61554Off Market
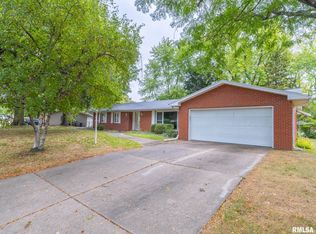
- $205,0003 bd2 ba1.8k sqft1802 Saint Clair Dr, Pekin, IL 61554Sold
- $218,8003 bd1 ba3.4k sqft1805 Valencia Pl, Pekin, IL 61554Off Market
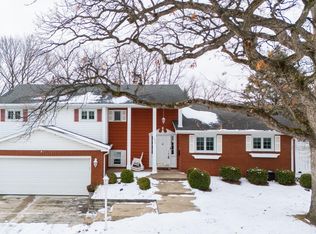
- $287,5003 bd3 ba3.3k sqft1808 Saint Clair Dr, Pekin, IL 61554Sold
- $238,4004 bd2 ba3.3k sqft1704 Summit Dr, Pekin, IL 61554Off Market
- $256,7004 bd3 ba2.7k sqft1807 Valencia Pl, Pekin, IL 61554Off Market
- $190,0003 bd2 ba1.5k sqft1800 Saint Clair Dr, Pekin, IL 61554Sold
- $212,2003 bd2 ba2.8k sqft1702 Summit Dr, Pekin, IL 61554Off Market
Nearby schools
GreatSchools rating
- 8/10Scott Altman Primary SchoolGrades: K-3Distance: 0.4 mi
- 4/10Broadmoor Junior High SchoolGrades: 7-8Distance: 1.8 mi
- 4/10Pekin Community High SchoolGrades: 9-12Distance: 1.1 mi
Schools provided by the listing agent
- Elementary: Scott Altman
- Middle: Broadmoor
- High: Pekin Community
Source: RMLS Alliance as distributed by MLS GRID. This data may not be complete. We recommend contacting the local school district to confirm school assignments for this home.


Get pre-qualified for a loan
At Zillow Home Loans, we can pre-qualify you in as little as 5 minutes with no impact to your credit score.An equal housing lender. NMLS #10287.
Sell for more on Zillow
Get a Zillow Showcase℠ listing at no additional cost and you could sell for .
$239,400
2% more
+$4,788
With Zillow Showcase(estimated)
$244,188
- Illinois
- Tazewell County
- Pekin
- 61554
- 1804 Saint Clair Dr
Nearby cities
Nearby zip codes
Other Pekin Topics
