Looking for a custom home in the charming community of Sanger? Your search ends here! Known for its small-town atmosphere, excellent schools, and convenient location just minutes from Denton, Sanger offers the perfect blend of peaceful living with easy access to shopping, dining, and major highways. This bright and inviting 4-bedroom, 2-bath custom home with a 2-car garage is situated on a quiet street and showcases thoughtful upgrades throughout. From the custom cabinetry to the cozy wood-burning fireplace and built-in media center, you'll feel right at home the moment you step inside. The open-concept floor plan features vaulted ceilings, tile flooring, crown molding, and abundant natural light, creating a warm and welcoming atmosphere. The private primary suite offers a relaxing retreat with a soaking tub, separate shower, and generous space. The versatile fourth bedroom is perfect for a home office, playroom, or flex space, while the secondary bedrooms feature high ceilings and spacious closets. Recent improvements include a NEW roof, fresh interior and exterior paint, plush new carpet, solar screens, a new dishwasher, and built-in garage cabinetry, providing added value and making this home truly move-in ready. Step outside to an oversized backyard designed for entertaining and everyday enjoyment. The spacious patio, swing set, room for pets, and plenty of space to create your dream garden make this outdoor oasis one you'll love year-round. With convenient highway access for an easy commute and all the benefits of living in one of North Texas's growing communities, this move-in-ready home is ideal for first-time buyers, those looking to downsize, or anyone seeking quality craftsmanship in a welcoming neighborhood. Don't miss your opportunity to own this exceptional Sanger home!
Sold
Price Unknown
1804 Sand Stone Dr, Sanger, TX 76266
4beds
1,520sqft
Single Family Residence
Built in 2001
8,755 Square Feet Lot
$291,000 Zestimate®
$--/sqft
$2,145 Estimated rent
Home value
$291,000
$276,000 - $306,000
$2,145/mo
Zestimate® history
Owner options
List your home for rent
$2,145/mo
Rent Zestimate®
Find your next renter with Zillow Rental Manager. Plus, with online applications, you can quickly screen prospective tenants – for free.
$2,145/mo
Rent Zestimate®
Refinance and save
Refinancing to a lower rate could help reduce your monthly payments and save thousands over the life of the loan.
Explore your selling options
Work with a Zillow partner agent
Leverage their expertise and Zillow's premium Showcase listings to get your home seen by more buyers.
Get startedList with your own agent
Get your home in front of millions of buyers by listing it on Zillow.
Learn how to do itSell it yourself
Take full control of how buyers see your home on Zillow by listing For Sale by Owner (FSBO).
List your homeWhat's special
Cozy wood-burning fireplaceNew dishwasherPlush new carpetOpen-concept floor planAbundant natural lightTile flooringSpacious patio
Zillow last checked:
Listing updated:
Listed by:
Patricia Trapnell 0583439 972-594-6000,
Coldwell Banker Apex, REALTORS 940-326-5001
Bought with:
Richy Miller, 0603131
Redfin Corporation
Source: NTREIS,MLS#: 21320080
Facts & features
Interior
Bedrooms & bathrooms
- Bedrooms: 4
- Bathrooms: 2
- Full bathrooms: 2
Primary bedroom
- Features: Ceiling Fan(s), Dual Sinks, Double Vanity, Garden Tub/Roman Tub, Separate Shower, Walk-In Closet(s)
- Level: First
- Dimensions: 12 x 16
Bedroom
- Features: Ceiling Fan(s)
- Level: First
- Dimensions: 10 x 10
Bedroom
- Features: Ceiling Fan(s)
- Level: First
- Dimensions: 10 x 10
Bedroom
- Features: Ceiling Fan(s), Split Bedrooms
- Level: First
- Dimensions: 11 x 11
Dining room
- Level: First
- Dimensions: 10 x 10
Kitchen
- Features: Built-in Features, Pantry
- Level: First
- Dimensions: 10 x 20
Living room
- Features: Built-in Features, Ceiling Fan(s), Fireplace
- Level: First
- Dimensions: 19 x 17
Utility room
- Features: Built-in Features, Utility Room
- Level: First
- Dimensions: 5 x 6
Heating
- Central
Cooling
- Central Air, Ceiling Fan(s)
Appliances
- Included: Dishwasher, Electric Range, Disposal, Gas Water Heater, Microwave
Features
- High Speed Internet, Pantry, Cable TV, Walk-In Closet(s)
- Flooring: Carpet, Ceramic Tile
- Has basement: Yes
- Number of fireplaces: 1
- Fireplace features: Masonry
Interior area
- Total interior livable area: 1,520 sqft
Property
Parking
- Total spaces: 2
- Parking features: Driveway, Garage Faces Front, Garage, Garage Door Opener
- Attached garage spaces: 2
Features
- Levels: One
- Stories: 1
- Pool features: None
- Fencing: Wood
Lot
- Size: 8,755 Square Feet
- Features: Back Yard, Interior Lot, Lawn, Subdivision
Details
- Parcel number: R220316
Construction
Type & style
- Home type: SingleFamily
- Architectural style: Traditional,Detached
- Property subtype: Single Family Residence
Materials
- Block
- Foundation: Slab
- Roof: Composition
Condition
- Resale
- Year built: 2001
Utilities & green energy
- Sewer: Public Sewer
- Water: Public
- Utilities for property: Electricity Available, Natural Gas Available, Overhead Utilities, Phone Available, Sewer Available, Water Available, Cable Available
Green energy
- Energy efficient items: Thermostat
Community & HOA
Community
- Features: Curbs
- Subdivision: Southwest Estates Ph 1
HOA
- Has HOA: No
Location
- Region: Sanger
Financial & listing details
- Tax assessed value: $316,000
- Annual tax amount: $6,380
- Date on market: 7/2/2026
- Cumulative days on market: 186 days
- Listing terms: Cash,Conventional,FHA,VA Loan
Price history
| Date | Event | Price |
|---|---|---|
| 9/1/2026 | Sold | -- |
Source: NTREIS #21320080 Report a problem | ||
| 8/24/2026 | Pending sale | $300,000$197/sqft |
Source: NTREIS #21320080 Report a problem | ||
| 8/20/2026 | Contingent | $300,000$197/sqft |
Source: NTREIS #21320080 Report a problem | ||
| 7/2/2026 | Listed for sale | $300,000+11.1%$197/sqft |
Source: NTREIS #21320080 Report a problem | ||
| 6/18/2026 | Listing removed | $270,000$178/sqft |
Source: NTREIS #21162741 Report a problem | ||
| 5/13/2026 | Price change | $270,000-3.6%$178/sqft |
Source: NTREIS #21162741 Report a problem | ||
| 4/21/2026 | Price change | $280,000-3.4%$184/sqft |
Source: NTREIS #21162741 Report a problem | ||
| 3/25/2026 | Price change | $290,000-3%$191/sqft |
Source: NTREIS #21162741 Report a problem | ||
| 2/26/2026 | Price change | $299,000-2%$197/sqft |
Source: NTREIS #21162741 Report a problem | ||
| 1/29/2026 | Listed for sale | $305,000+90.7%$201/sqft |
Source: NTREIS #21162741 Report a problem | ||
| 6/27/2016 | Sold | -- |
Source: Agent Provided Report a problem | ||
| 5/2/2016 | Pending sale | $159,900$105/sqft |
Source: REAL T TEAM - Denton Square Bus Ctr #13365985 Report a problem | ||
| 4/26/2016 | Listed for sale | $159,900+39%$105/sqft |
Source: REAL T TEAM - Denton Square Bus Ctr #13365985 Report a problem | ||
| 4/28/2012 | Listing removed | $115,000$76/sqft |
Source: Baxter & Brooks Real Estate #11736122 Report a problem | ||
| 3/14/2012 | Listed for sale | $115,000-16.8%$76/sqft |
Source: Brokers Real Estate #11736122 Report a problem | ||
| 1/21/2012 | Listing removed | $138,300$91/sqft |
Source: Ziprealty, Inc. #11635783 Report a problem | ||
| 7/30/2011 | Listed for sale | $138,300$91/sqft |
Source: ZipRealty, Inc. #11635783 Report a problem | ||
Public tax history
| Year | Property taxes | Tax assessment |
|---|---|---|
| 2025 | $6,380 +3.2% | $316,000 +3.3% |
| 2024 | $6,184 -6.7% | $306,000 -6.4% |
| 2023 | $6,627 +2.9% | $327,000 +12.6% |
| 2022 | $6,440 +47.4% | $290,416 +33.5% |
| 2021 | $4,370 -2.9% | $217,490 +1.6% |
| 2020 | $4,499 -1.6% | $214,045 +3.6% |
| 2019 | $4,573 +9% | $206,690 +12.1% |
| 2018 | $4,197 +32.4% | $184,339 +10.4% |
| 2017 | $3,171 | $167,000 +9.3% |
| 2016 | $3,171 +11.6% | $152,776 +7.4% |
| 2015 | $2,840 | $142,256 +8.5% |
| 2014 | $2,840 | $131,081 +7.3% |
| 2013 | $2,840 | $122,111 -1.5% |
| 2012 | -- | $123,918 -0.8% |
| 2011 | -- | $124,959 -2.4% |
| 2010 | -- | $128,007 -3.1% |
| 2009 | -- | $132,096 -7.1% |
| 2007 | $3,269 -2.4% | $142,240 +2.2% |
| 2006 | $3,348 -1.1% | $139,194 +0.8% |
| 2005 | $3,385 | $138,056 +4.2% |
| 2004 | -- | $132,454 -1.5% |
| 2003 | -- | $134,436 +15.3% |
| 2002 | -- | $116,640 |
Find assessor info on the county website
Neighborhood: 76266
Nearby homes
- $285,8003 bd2 ba1.4k sqft1802 Sand Stone Dr, Sanger, TX 76266Off Market
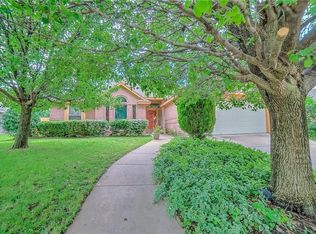
- $287,2003 bd2 ba1.4k sqft1806 Sand Stone Dr, Sanger, TX 76266Off Market

- $206,1003 bd1 ba1k sqft816 Carmen Ct, Sanger, TX 76266Off Market
- $316,7004 bd2 ba1.5k sqft1808 Sand Stone Dr, Sanger, TX 76266Off Market
- $205,9003 bd1 ba1k sqft818 Carmen Ct, Sanger, TX 76266Off Market
- $--3 bd2 ba1k sqft817 Carmen Ct, Sanger, TX 76266Sold
- $307,3003 bd2 ba1.4k sqft1800 Sand Stone Dr, Sanger, TX 76266Off Market
- $275,3003 bd2 ba1.3k sqft1803 Sand Stone Dr, Sanger, TX 76266Off Market
Nearby schools
GreatSchools rating
- 6/10Clear Creek Intermediate SchoolGrades: 1-5Distance: 0.5 mi
- 7/10Sanger Middle SchoolGrades: 7-8Distance: 0.5 mi
- 6/10Sanger High SchoolGrades: 9-12Distance: 1.8 mi
Schools provided by the listing agent
- Elementary: Butterfield
- Middle: Sanger
- High: Sanger
- District: Sanger ISD
Source: NTREIS. This data may not be complete. We recommend contacting the local school district to confirm school assignments for this home.
Get a cash offer in 3 minutes
Find out how much your home could sell for in as little as 3 minutes with a no-obligation cash offer.
Estimated market value
$291,000
Get a cash offer in 3 minutes
Find out how much your home could sell for in as little as 3 minutes with a no-obligation cash offer.
Estimated market value
$291,000
- Texas
- Denton County
- Sanger
- 76266
- 1804 Sand Stone Dr
