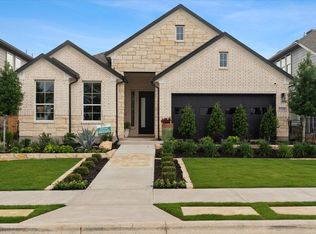
THE LAST OPPORTUNITY FOR QUICK MOVE-IN HOMES IN RETREAT AT SAN GABRIEL The Stanford combines classic elegance with forward-thinking functionality to create a home that’s beautifully livable and effortlessly impressive. A welcoming foyer leads you into an expansive main living area, where the kitchen, family room, and dining space flow seamlessly together. This open layout makes it easy to host gatherings both large and small, whether you're serving up a holiday meal or enjoying a cozy movie night. The two-story family room fills with natural light, creating a bright and open atmosphere that feels both grand and grounded. At the center, the kitchen offers ample prep space and a large island that anchors the home and invites everyone to gather. The dining area is thoughtfully positioned to feel connected yet distinct, perfect for everyday meals or special occasions. Upstairs, a generously sized game room offers a relaxed spot to unwind, entertain, or study. The owner’s suite is a spacious retreat, complete with a spa-like bath that includes a soaking tub and dual vanities. One of the home’s standout features is the option to access the laundry room directly from the owner’s closet, streamlining your routine and adding a layer of convenience you’ll appreciate daily. A flexible room on the first floor adds even more versatility, ready to serve as a home office, hobby space, or guest suite. Ample storage and designer touches throughout reflect the thoughtful care behind every detail. With its balance of style, comfort, and intelligent design, the Stanford is a home that truly elevates everyday living.
Pending
Price cut: $10K (8/11)
$589,990
1804 Scenic Heights Ln, Georgetown, TX 78628
4beds
3,551sqft
Single Family Residence
Built in 2026
7,744 Square Feet Lot
$-- Zestimate®
$166/sqft
$67/mo HOA
What's special
Welcoming foyerDesigner touches throughoutGenerously sized game roomAmple storageBright and open atmosphereOpen layout
- 130 days
- 31
- 0
Zillow last checked:
Listing updated:
Listed by:
Chaquia Thomas (240) 457-9391,
DRB Group Realty, LLC (240) 457-9391
Source: Unlock MLS,MLS#: 3122222
Facts & features
Interior
Bedrooms & bathrooms
- Bedrooms: 4
- Bathrooms: 4
- Full bathrooms: 3
- 1/2 bathrooms: 1
- Main level bedrooms: 1
Primary bedroom
- Features: Ceiling Fan(s)
- Level: Main
Primary bathroom
- Features: Double Vanity
- Level: Main
Kitchen
- Features: Kitchen Island
- Level: Main
Heating
- Central
Cooling
- Central Air
Appliances
- Included: Built-In Oven(s), Dishwasher, ENERGY STAR Qualified Appliances, See Remarks
Features
- Stone Counters, Entrance Foyer, Multiple Living Areas, Pantry, Primary Bedroom on Main, Walk-In Closet(s), See Remarks
- Flooring: See Remarks
- Windows: See Remarks
Interior area
- Total interior livable area: 3,551 sqft
Property
Parking
- Total spaces: 2
- Parking features: Attached
- Attached garage spaces: 2
Accessibility
- Accessibility features: None
Features
- Levels: Two
- Stories: 2
- Patio & porch: Covered, Patio, Porch
- Exterior features: Gutters Full
- Pool features: None
- Spa features: None
- Fencing: Fenced, Wood
- Has view: Yes
- View description: See Remarks
- Waterfront features: None
Lot
- Size: 7,744 Square Feet
- Dimensions: 62 x 125
- Features: Sprinkler - In-ground, See Remarks
Details
- Additional structures: None
- Parcel number: 1804 Scenic Heights Lane
- Special conditions: Standard
Construction
Type & style
- Home type: SingleFamily
- Property subtype: Single Family Residence
Materials
- Foundation: Slab
- Roof: Composition
Condition
- New Construction
- New construction: Yes
- Year built: 2026
Details
- Builder name: DRB Homes
Utilities & green energy
- Sewer: Public Sewer
- Water: Public
- Utilities for property: Electricity Connected
Community & HOA
Community
- Features: See Remarks
- Subdivision: Retreat at San Gabriel
HOA
- Has HOA: Yes
- Services included: See Remarks
- HOA fee: $67 monthly
- HOA name: Retreat At San Gabriel
Location
- Region: Georgetown
Financial & listing details
- Price per square foot: $166/sqft
- Tax assessed value: $102,000
- Annual tax amount: $1,186
- Date on market: 5/21/2026
- Listing terms: Cash,Conventional,FHA,Texas Vet,VA Loan
- Electric utility on property: Yes
Estimated market value
Not available
Estimated sales range
Not available
Not available
Price history
| Date | Event | Price |
|---|---|---|
| 8/26/2026 | Pending sale | $589,990$166/sqft |
Source:  Unlock MLS #3122222 Report a problem Unlock MLS #3122222 Report a problem | ||
| 8/11/2026 | Price change | $589,990-1.7%$166/sqft |
Source: Unlock MLS #3122222 Report a problem | ||
| 7/18/2026 | Price change | $599,990-4.8%$169/sqft |
Source: Unlock MLS #3122222 Report a problem | ||
| 7/6/2026 | Price change | $629,990-3.1%$177/sqft |
Source: Unlock MLS #3122222 Report a problem | ||
| 5/28/2026 | Price change | $649,990-4.4%$183/sqft |
Source: Unlock MLS #3122222 Report a problem | ||
| 5/21/2026 | Listed for sale | $679,990$191/sqft |
Source: Unlock MLS #3122222 Report a problem | ||
Public tax history
| Year | Property taxes | Tax assessment |
|---|---|---|
| 2025 | $1,186 -7.4% | $102,000 -7.3% |
| 2024 | $1,281 | $110,000 |
Find assessor info on the county website
Monthly payment
Est. payment
Payment breakdown
Explore the cost of this home by adjusting the details. Changes won't be saved.Climate risks
Neighborhood: 78628
Nearby schools
Schools provided by the listing agent
- Elementary: Wolf Ranch Elementary
- Middle: James Tippit
- High: East View
- District: Georgetown ISD
Source: Unlock MLS. This data may not be complete. We recommend contacting the local school district to confirm school assignments for this home.
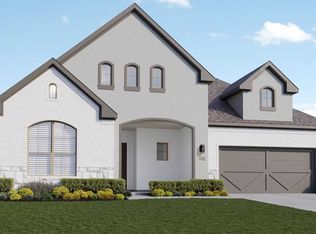
- $529,4004 bd3 ba2.7k sqft1736 Scenic Heights Ln, Georgetown, TX 78628Off Market
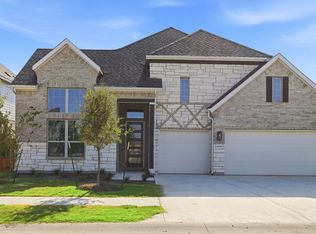
- $570,5004 bd3 ba2.9k sqft1800 Scenic Heights Ln, Georgetown, TX 78628Off Market
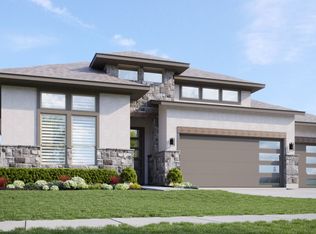
- $525,0003 bd3 ba2.6k sqft1808 Scenic Heights Ln, Georgetown, TX 78628Off Market
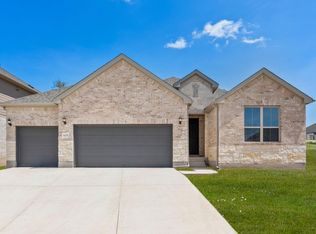
- $553,000-- sqft1740 Scenic Heights Ln, Georgetown, TX 78628Off Market
Similar homes
- $598,5694 bd3 ba3.1k sqft605 Ridge Point Dr, Georgetown, TX 78628Active
 Unlock MLS
 - $550,0004 bd3 ba2.6k sqft233 Cactus Tower Path, Georgetown, TX 78628Active
 MLS ID #9852070, Steve Koleno, Beycome Brokerage Realty LLC. Unlock MLS
 - $599,9004 bd3 ba2.8k sqft104 Peaceful Serenity Dr, Georgetown, TX 78628Active
 Unlock MLS
 - $514,2953 bd3 ba2.1k sqft1101 Pansy Trl, Georgetown, TX 78628Active
 Unlock MLS
 - $574,4024 bd3 ba2.9k sqft436 Leaning Rock Rd, Georgetown, TX 78628ActiveMLS ID #5759731, Dusti Neel, RealAgent. Unlock MLS
- $670,0004 bd4 ba3.4k sqft104 Catani Loop, Georgetown, TX 78628ActiveMLS ID #9735851, SRAVANTH POREDDY, All City Real Estate Ltd. Co. Unlock MLS
- $749,9904 bd5 ba2.8k sqft1740 Snowdrop Dr, Georgetown, TX 78628ActiveUnlock MLS
- $599,9904 bd3 ba2.7k sqft920 Indian Hawthorne Dr #G, Georgetown, TX 78628ActiveMLS ID #2956092, Gene Arant, Keller Williams - Lake Travis. Unlock MLS
- $584,9904 bd4 ba2.7k sqft821 Purmela St, Leander, TX 78641ActiveUnlock MLS
- $720,0005 bd3 ba3k sqft2345 Airport Dr, Leander, TX 78641ActiveMLS ID #8130125, Keri Jackson, Compass RE Texas, LLC. Unlock MLS
- $574,9903 bd3 ba2.6k sqft913 Indian Hawthorne Dr #G, Georgetown, TX 78628ActiveMLS ID #7197736, Gene Arant, Keller Williams - Lake Travis. Unlock MLS
- $598,9905 bd3 ba3.1k sqft3001 Ottawa St, Leander, TX 78641ActiveUnlock MLS
- $579,9905 bd4 ba3.3k sqft832 Purmela St, Leander, TX 78641ActiveUnlock MLS
- $700,0005 bd4 ba4k sqft3701 Carya Dr, Leander, TX 78641ActiveMLS ID #3515279, Jay Thakkar, Orchard Brokerage. Unlock MLS
