Highly sought after end unit in Sherbrooke Subdivision now available. Unit is 2 bed 2 bath 1 story. Low cost HOA takes care of your exterior maintenance allowing you to spend time enjoying your hobbies rather than maintaining your yard with close access to shopping, dining and medical care.
Sold for $150,000
$150,000
1804 Sherbrooke Circle, Laurinburg, NC 28352
2beds
1,065sqft
Townhouse
Built in 1986
1,306 Square Feet Lot
$150,300 Zestimate®
$141/sqft
$1,279 Estimated rent
Home value
$150,300
Estimated sales range
Not available
$1,279/mo
Zestimate® history
Owner options
List your home for rent
$1,279/mo
Rent Zestimate®
Find your next renter with Zillow Rental Manager. Plus, with online applications, you can quickly screen prospective tenants – for free.
$1,279/mo
Rent Zestimate®
Refinance and save
$2,478/mo
Est. payment
Refinancing to a lower rate could help reduce your monthly payments and save thousands over the life of the loan.
$2,478/mo
Est. payment
Explore your selling options
Work with a Zillow partner agent
Leverage their expertise and Zillow's premium Showcase listings to get your home seen by more buyers.
Get startedList with your own agent
Get your home in front of millions of buyers by listing it on Zillow.
Learn how to do itSell it yourself
Take full control of how buyers see your home on Zillow by listing For Sale by Owner (FSBO).
List your homeWhat's special
Zillow last checked:
Listing updated:
Listed by:
Alicia M Krout 910-217-0784,
Realty World-Graham/ Grubbs & Associates
Bought with:
A Non Member
A Non Member
Source: Hive MLS,MLS#: 100541990 Originating MLS: Cape Fear Realtors MLS, Inc.
Originating MLS: Cape Fear Realtors MLS, Inc.Facts & features
Interior
Bedrooms & bathrooms
- Bedrooms: 2
- Bathrooms: 2
- Full bathrooms: 2
Rooms
- Room types: Master Bedroom, Bedroom 1, Great Room
Primary bedroom
- Description: 13.8 x 12.5
- Level: First
- Dimensions: 13.8 x 12.5
Bedroom 1
- Description: 13.8 x 11.6
- Level: First
- Dimensions: 13.8 x 11.6
Great room
- Description: 21.1 x 15.6
- Level: First
- Dimensions: 21.1 x 15.6
Kitchen
- Description: 10.6 x 9.3
- Level: First
- Dimensions: 10.6 x 9.3
Heating
- Propane, Electric, Heat Pump
Cooling
- Central Air
Appliances
- Included: Electric Oven, Washer, Refrigerator, Dryer, Dishwasher
- Laundry: Dryer Hookup, Washer Hookup
Features
- Vaulted Ceiling(s), Ceiling Fan(s), Blinds/Shades
- Flooring: LVT/LVP
Interior area
- Total structure area: 1,065
- Total interior livable area: 1,065 sqft
Property
Parking
- Parking features: Asphalt
Features
- Levels: One
- Stories: 1
- Patio & porch: Patio, Porch
- Fencing: Wood
Lot
- Size: 1,306 Square Feet
Details
- Parcel number: 010067a01804
- Zoning: R6
- Special conditions: Standard
Construction
Type & style
- Home type: Townhouse
- Property subtype: Townhouse
Materials
- Wood Siding, Wood Frame
- Foundation: Slab
- Roof: Shingle,Composition
Condition
- New construction: No
- Year built: 1986
Utilities & green energy
- Sewer: Public Sewer
- Water: Public
- Utilities for property: Sewer Available, Water Available
Community & HOA
Community
- Security: Security System
- Subdivision: Sherbrooke
HOA
- Has HOA: Yes
- Amenities included: Maintenance Grounds, Maintenance Roads
- HOA fee: $1,500 annually
- HOA name: Sherbrook Circle
- HOA phone: 910-373-7633
Location
- Region: Laurinburg
Financial & listing details
- Price per square foot: $141/sqft
- Tax assessed value: $74,110
- Date on market: 11/19/2025
- Cumulative days on market: 21 days
- Listing agreement: Exclusive Right To Sell
- Listing terms: Cash,Conventional,FHA,USDA Loan,VA Loan
Price history
| Date | Event | Price |
|---|---|---|
| 7/3/2026 | Listing removed | $1,400$1/sqft |
Source: Zillow Rentals Report a problem | ||
| 6/14/2026 | Listed for rent | $1,400-6.7%$1/sqft |
Source: Zillow Rentals Report a problem | ||
| 5/31/2026 | Listing removed | $1,500$1/sqft |
Source: Zillow Rentals Report a problem | ||
| 5/14/2026 | Listed for rent | $1,500$1/sqft |
Source: Zillow Rentals Report a problem | ||
| 5/3/2026 | Listing removed | $1,500$1/sqft |
Source: Zillow Rentals Report a problem | ||
| 3/30/2026 | Listed for rent | $1,500$1/sqft |
Source: Zillow Rentals Report a problem | ||
| 12/31/2025 | Sold | $150,000-4.8%$141/sqft |
Source:  Hive MLS #100541990 Report a problem Hive MLS #100541990 Report a problem | ||
| 12/9/2025 | Contingent | $157,500$148/sqft |
Source: Hive MLS #100541990 Report a problem | ||
| 11/19/2025 | Listed for sale | $157,500+10.5%$148/sqft |
Source: Hive MLS #100541990 Report a problem | ||
| 3/21/2024 | Sold | $142,500-4.9%$134/sqft |
Source: Hive MLS #100434471 Report a problem | ||
| 2/26/2024 | Pending sale | $149,900$141/sqft |
Source:  Doorify MLS #10012387 Report a problem Doorify MLS #10012387 Report a problem | ||
| 2/18/2024 | Listed for sale | $149,900$141/sqft |
Source: Doorify MLS #10012387 Report a problem | ||
Public tax history
Tax history is unavailable.
Neighborhood: 28352
Nearby homes
- $150,0002 bd2 ba1k sqft1804 Sherbrook Cres, Laurinburg, NC 28352Sold
- $153,5002 bd2 ba1.3k sqft1803 Sherbrooke Cir, Laurinburg, NC 28352Off Market
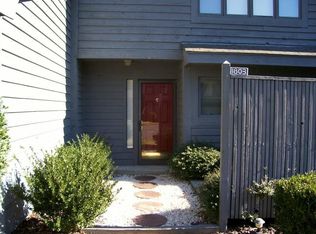
- $140,7002 bd2 ba1.3k sqft1802 Sherbrook Cres, Laurinburg, NC 28352Off Market
- $214,1002 bd3 ba-- sqft1802 Sherbrooke Cir, Laurinburg, NC 28352Off Market
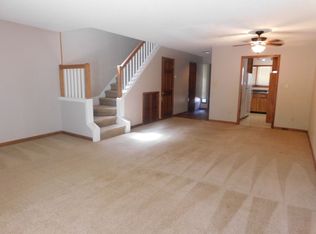
- $133,9002 bd2 ba1k sqft1801 Sherbrook Cres, Laurinburg, NC 28352Off Market
- $1,0952 bd3 ba-- sqft1503 Sherbrooke Cir, Laurinburg, NC 28352For Rent
- $153,4002 bd3 ba-- sqft1502 Sherbrooke Cir, Laurinburg, NC 28352Off Market
- $132,5002 bd2 ba1.1k sqft1504 Sherbrooke Cir, Laurinburg, NC 28352Sold
Nearby schools
GreatSchools rating
- NASycamore Lane PrimaryGrades: PK-2Distance: 1.1 mi
- 3/10Spring Hill MiddleGrades: 6-8Distance: 9.8 mi
- 2/10Scotland High SchoolGrades: 9-12Distance: 1.9 mi
Schools provided by the listing agent
- Elementary: Sycamore Lane
- Middle: Springhill Middle
- High: Scotland High
Source: Hive MLS. This data may not be complete. We recommend contacting the local school district to confirm school assignments for this home.


Get pre-qualified for a loan
At Zillow Home Loans, we can pre-qualify you in as little as 5 minutes with no impact to your credit score.An equal housing lender. NMLS #10287.
- North Carolina
- Scotland County
- Laurinburg
- 28352
- 1804 Sherbrooke Circle
Nearby cities
Nearby zip codes
Other Laurinburg Topics
