Open house Timings: Sunday, Aug 23rd, 10:00 AM to 10:30 AM

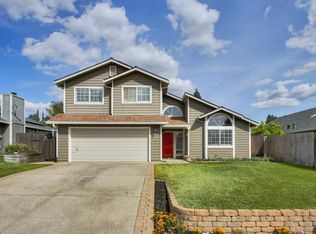
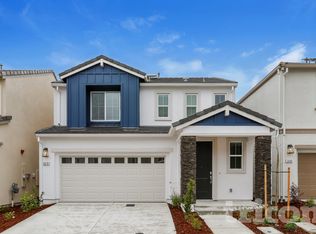
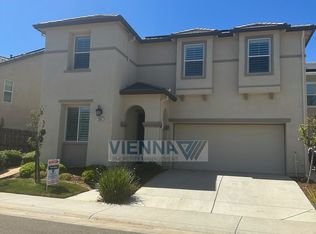
Beautiful and spacious 5-bedroom, 4.5-bathroom home with approximately 3,285 sq. ft. of living space, situated on a generous 7,500 sq. ft. lot and available for rent starting September 1st.
This well-designed two-story home features a downstairs bedroom with a full bathroom and tub, making it ideal for guests, extended family, or a home office. Upstairs offers additional bedrooms along with a spacious loft, providing flexible space for entertainment, work, or relaxation.



The home features tile flooring downstairs, carpet upstairs and on the staircase, and granite countertops. The kitchen comes equipped with stainless steel appliances, including a stove, dishwasher, microwave, and refrigerator. Washer and dryer are also included for added convenience.
Enjoy the benefit of solar, which can help reduce electricity costs. The home also features a 2-car garage with epoxy flooring and additional driveway parking.
Step outside to a large landscaped backyard, approximately 110 ft. x 60 ft., featuring drip irrigation throughout the landscaping, perfect for outdoor entertaining, relaxing, and family activities.
Property Highlights:
5 Bedrooms
4 Full Bathrooms + 1 Half Bathroom
Approx. 3,285 Sq. Ft.
7,500 Sq. Ft. Lot
Downstairs Bedroom & Full Bathroom with Tub
Spacious Upstairs Loft
Master Bathroom with Tub
Granite Countertops
Stainless Steel Appliances
Refrigerator Included
Washer & Dryer Included
Solar
Large Landscaped Backyard with Drip Irrigation
2-Car Garage with Epoxy Flooring
No HOA
Available September 1st
A spacious and versatile home with plenty of indoor and outdoor living space. Schedule a showing today!
Open house Timings: Sunday, Aug 23rd, 10:00 AM to 10:30 AM
A Beautiful Backyard
A refrigerator, washer, and dryer are included.
Pets allowed, & Pet fee is $25
Tenant pays all utilities, including a solar lease of $100
One month's rent is required as a security deposit.
Transaction fee: $9.99
Renters' insurance is required.
House for rent
Accepts Zillow applications
$3,690/moFees may apply
1804 Signet Ct, Rocklin, CA 95765
5beds
3,285sqft
Price may not include required fees and charges. Price shown reflects the lease term provided. Learn more|
Single family residence
Available Tue Sep 1 2026
No pets
Air conditioner, central air
In unit laundry
Attached garage parking
Central
What's special
Tile flooring downstairsMaster bathroom with tubGranite countertopsAdditional driveway parking
- 2 days |
- -- |
- -- |
Zillow last checked:
Listing updated:
Travel times
Facts & features
Interior
Bedrooms & bathrooms
- Bedrooms: 5
- Bathrooms: 5
- Full bathrooms: 4
- 1/2 bathrooms: 1
Heating
- Central
Cooling
- Air Conditioner, Central Air
Appliances
- Included: Dishwasher, Dryer, Microwave Oven, Refrigerator, Washer
- Laundry: In Unit
Interior area
- Total interior livable area: 3,285 sqft
Property
Parking
- Parking features: Attached, Garage
- Has attached garage: Yes
- Details: Contact manager
Details
- Additional structures: Garage(s)
- Parcel number: 378080016000
Construction
Type & style
- Home type: SingleFamily
- Property subtype: Single Family Residence
Community & HOA
Location
- Region: Rocklin
Financial & listing details
- Lease term: 1 Year
Price history
| Date | Event | Price |
|---|---|---|
| 8/18/2026 | Listed for rent | $3,690$1/sqft |
Source: Zillow Rentals Report a problem | ||
| 7/18/2018 | Sold | $636,000+0.2%$194/sqft |
Source: MetroList Services of CA #18038415 Report a problem | ||
| 6/12/2018 | Pending sale | $635,000$193/sqft |
Source: The Alfano Group, Inc. #18038415 Report a problem | ||
| 6/9/2018 | Listed for sale | $635,000+22.8%$193/sqft |
Source: The Alfano Group, Inc. #18038415 Report a problem | ||
| 9/16/2015 | Sold | $517,000$157/sqft |
Source: Public Record Report a problem | ||
Neighborhood: 95765
Nearby schools
GreatSchools rating
- 7/10Twin Oaks Elementary SchoolGrades: K-6Distance: 0.8 mi
- 7/10Granite Oaks Middle SchoolGrades: 7-8Distance: 1.3 mi
- 9/10Rocklin High SchoolGrades: 9-12Distance: 1.3 mi