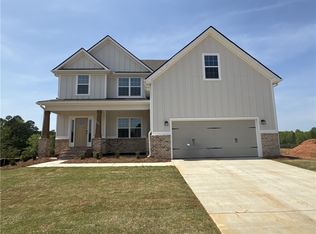
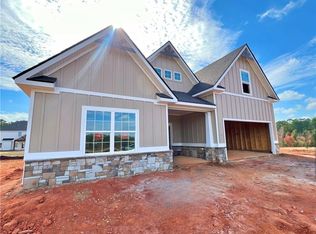
A Hughston Community. Welcome to our Camden A Floorplan. One of our Favorite Floorplans, with 2599 SF of Stylish Living Space. Greeted by a Soaring 2 Story Entry, Formal Dining Room w/ Tons of Detail. Great Room features Gas Fireplace. Well-Equipped Kitchen Abundant w/ Stylish Cabinetry, Granite Countertops, Tiled Backsplash, Gourmet Kitchen Package w/ Gas Cooktop, Stainless Vent Hood, Built-in Oven/Microwave & Dishwasher. Large Kitchen Island overlooking Breakfast Area. Optional Butler’s Pantry & Walk-in Pantry for Additional Storage. Owner’s Entry Boasts our Signature Drop Zone. Upstairs Offers an Expansive Owner’s Suite. Owner’s Bath w/ Garden Tub, Tiled Shower, & Large Walk-in Closet. Additional Bedrooms w/ Tons of Natural Light. Enjoy Hardwood Flooring throughout Living Spaces on Main Level & Tons of Hughston Homes Included Features! Two Car Garage & Our Signature Gameday Patio w/ Fireplace is the Perfect Space to Spend an Evening! ***Ask about our Included Home Automation***
Sold for $424,900
Price history
| Date | Event | Price |
|---|---|---|
| 11/13/2025 | Listing removed | $3,000$1/sqft |
Source: Zillow Rentals Report a problem | ||
| 11/4/2025 | Price change | $3,000-11.8%$1/sqft |
Source: Zillow Rentals Report a problem | ||
| 11/2/2025 | Listing removed | $437,500$168/sqft |
Source: LCMLS #177312 Report a problem | ||
| 10/30/2025 | Price change | $3,400-10.5%$1/sqft |
Source: Zillow Rentals Report a problem | ||
| 10/29/2025 | Price change | $437,500-1.5%$168/sqft |
Source: LCMLS #177312 Report a problem | ||
| 10/27/2025 | Listed for sale | $444,000+4.5%$171/sqft |
Source: LCMLS #177312 Report a problem | ||
| 10/21/2025 | Listed for rent | $3,800$1/sqft |
Source: Zillow Rentals Report a problem | ||
| 3/15/2024 | Sold | $424,900$163/sqft |
Source: LCMLS #167030 Report a problem | ||
| 1/16/2024 | Pending sale | $424,900$163/sqft |
Source:  CBORGA #203735 Report a problem CBORGA #203735 Report a problem | ||
| 12/5/2023 | Price change | $424,900+1.2%$163/sqft |
Source: CBORGA #203735 Report a problem | ||
| 9/1/2023 | Listed for sale | $419,900$162/sqft |
Source: LCMLS #167030 Report a problem | ||



Get pre-qualified for a loan
At Zillow Home Loans, we can pre-qualify you in as little as 5 minutes with no impact to your credit score.An equal housing lender. NMLS #10287.
