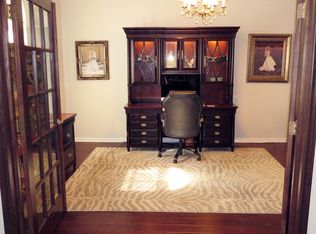
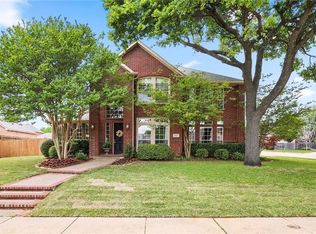
Multigenerational floorplan with elevator!! Welcome to this beautifully maintained two-story brick home that blends timeless curb appeal with modern updates. From the moment you arrive, the stately exterior and inviting walkway set the tone for what awaits inside. The bright, open floor plan with soaring ceilings, rich hardwood floors and abundant natural light greet you as you enter the front doors. The gourmet kitchen is a chef's dream, featuring granite countertops, a large center island with gas cooktop, stainless steel appliances, custom cabinetry, and tile backsplash. The open floor plan from the kitchen to the Texas-sized family room with the dramatic floor-to ceiling fireplace and oversized windows and dining area are the perfect gathering space. This home has all the conveniences--large pantry, well-appointed laundry room off the kitchen, and storage in every available spot. Downstairs, you'll find an office and a formal dining room. The primary suite (downstairs) offers a serene retreat, while the secondary bedrooms are all upstairs and spacious and versatile. Most unique to this home is the elevator, located in the office and one of the secondary bedrooms upstairs. The home has custom light fixtures and fans, built-ins, is ideal for multigenerational living with the upstairs living spaces, and is perfect for entertaining and everyday living. Conveniently located near schools, shopping, dining and major highways, but also in a cozy neighborhood and located directly across from the neighborhood pool. The backyard contains a storage building, a patio and deck. Beautiful corner lot, three car garage and electric fence are the finishing touches on this rare property.
Sold
Price Unknown
1804 Southwicke Dr, Flower Mound, TX 75022
4beds
3,851sqft
Single Family Residence
Built in 2000
0.29 Acres Lot
$806,700 Zestimate®
$--/sqft
$4,901 Estimated rent
Home value
$806,700
$766,000 - $855,000
$4,901/mo
Zestimate® history
Owner options
List your home for rent
$4,901/mo
Rent Zestimate®
Find your next renter with Zillow Rental Manager. Plus, with online applications, you can quickly screen prospective tenants – for free.
$4,901/mo
Rent Zestimate®
Refinance and save
$460/mo
Est. payment
Refinancing to a lower rate could help reduce your monthly payments and save thousands over the life of the loan.
$460/mo
Est. payment
Explore your selling options
Work with a Zillow partner agent
Leverage their expertise and Zillow's premium Showcase listings to get your home seen by more buyers.
Get startedList with your own agent
Get your home in front of millions of buyers by listing it on Zillow.
Learn how to do itSell it yourself
Take full control of how buyers see your home on Zillow by listing For Sale by Owner (FSBO).
List your homeWhat's special
Electric fenceRich hardwood floorsBright open floor planStately exteriorOversized windowsFormal dining roomAbundant natural light
Zillow last checked:
Listing updated:
Listed by:
Julie Maberry 0753668 903-705-2622,
Coldwell Banker Apex, REALTORS 903-581-2584
Bought with:
Simon Yoon, 0668957
RE/MAX DFW Associates
Source: NTREIS,MLS#: 21215996
Facts & features
Interior
Bedrooms & bathrooms
- Bedrooms: 4
- Bathrooms: 4
- Full bathrooms: 3
- 1/2 bathrooms: 1
Primary bedroom
- Features: En Suite Bathroom
- Level: First
- Dimensions: 21 x 13
Bedroom
- Level: Second
- Dimensions: 14 x 12
Bedroom
- Level: Second
- Dimensions: 14 x 12
Bedroom
- Level: Second
- Dimensions: 13 x 12
Dining room
- Level: First
- Dimensions: 14 x 12
Game room
- Level: Second
- Dimensions: 17 x 15
Kitchen
- Level: First
- Dimensions: 16 x 16
Living room
- Level: First
- Dimensions: 21 x 16
Living room
- Level: First
- Dimensions: 16 x 12
Utility room
- Level: First
- Dimensions: 8 x 5
Heating
- Central, Fireplace(s), Natural Gas, Zoned
Cooling
- Central Air, Ceiling Fan(s), Electric, Zoned
Appliances
- Included: Dishwasher, Electric Oven, Gas Cooktop, Disposal, Gas Water Heater, Microwave, Tankless Water Heater
Features
- Chandelier, Decorative/Designer Lighting Fixtures, Double Vanity, Elevator, Granite Counters, In-Law Floorplan, Kitchen Island, Open Floorplan, Pantry, Cable TV, Walk-In Closet(s)
- Flooring: Carpet, Hardwood
- Has basement: No
- Number of fireplaces: 1
- Fireplace features: Gas Log
Interior area
- Total interior livable area: 3,851 sqft
Property
Parking
- Total spaces: 3
- Parking features: Electric Gate
- Attached garage spaces: 3
Accessibility
- Accessibility features: Accessible Elevator Installed
Features
- Levels: Two
- Stories: 2
- Pool features: None
- Fencing: Wood,Wrought Iron
Lot
- Size: 0.29 Acres
- Features: Corner Lot, Subdivision, Sprinkler System
Details
- Parcel number: R179143
Construction
Type & style
- Home type: SingleFamily
- Architectural style: Traditional,Detached
- Property subtype: Single Family Residence
Materials
- Brick
- Foundation: Slab
- Roof: Composition
Condition
- Year built: 2000
Utilities & green energy
- Sewer: Public Sewer
- Utilities for property: Sewer Available, Cable Available
Community & HOA
Community
- Features: Curbs, Sidewalks
- Security: Security System, Security Gate, Smoke Detector(s)
- Subdivision: Stafford Estates Ph I
HOA
- Has HOA: Yes
- Services included: All Facilities
- HOA fee: $460 annually
- HOA name: Stafford Estates Home Association
- HOA phone: 999-999-9999
Location
- Region: Flower Mound
Financial & listing details
- Tax assessed value: $773,563
- Annual tax amount: $13,031
- Date on market: 3/26/2026
- Cumulative days on market: 13 days
- Listing terms: Cash,Conventional,FHA,USDA Loan,VA Loan
- Exclusions: Hot Tub.
Price history
| Date | Event | Price |
|---|---|---|
| 5/14/2026 | Sold | -- |
Source: NTREIS #21215996 Report a problem | ||
| 4/13/2026 | Pending sale | $855,000$222/sqft |
Source: NTREIS #21215996 Report a problem | ||
| 4/9/2026 | Contingent | $855,000$222/sqft |
Source: NTREIS #21215996 Report a problem | ||
| 10/15/2025 | Price change | $855,000-2.3%$222/sqft |
Source: NTREIS #21056979 Report a problem | ||
| 9/12/2025 | Price change | $875,000+45.8%$227/sqft |
Source: NTREIS #21056979 Report a problem | ||
| 8/14/2021 | Pending sale | $600,000$156/sqft |
Source: NTREIS #14640058 Report a problem | ||
| 8/5/2021 | Listed for sale | $600,000$156/sqft |
Source: NTREIS #14640058 Report a problem | ||
| 11/24/2019 | Listing removed | $2,700$1/sqft |
Source: Exclusive DFW Realty, LLC Report a problem | ||
| 10/17/2019 | Listed for rent | $2,700$1/sqft |
Source: Exclusive DFW Realty, LLC Report a problem | ||
| 11/1/2018 | Listing removed | $2,700$1/sqft |
Source: Exclusive DFW Realty, LLC Report a problem | ||
| 10/29/2018 | Price change | $2,700-10%$1/sqft |
Source: Exclusive DFW Realty, LLC Report a problem | ||
| 10/2/2018 | Listed for rent | $3,000$1/sqft |
Source: Exclusive DFW Realty, LLC #13939816 Report a problem | ||
Public tax history
| Year | Property taxes | Tax assessment |
|---|---|---|
| 2025 | $10,903 -5.4% | $773,563 +0.5% |
| 2024 | $11,526 -11.2% | $769,710 +1.3% |
| 2023 | $12,975 +9.3% | $760,178 +19.1% |
| 2022 | $11,872 +16.2% | $638,487 +21.6% |
| 2021 | $10,220 +2% | $524,966 +5.2% |
| 2020 | $10,021 +38.3% | $498,843 +1.9% |
| 2019 | $7,247 +0.7% | $489,694 +3.7% |
| 2018 | $7,195 +3.9% | $472,116 +2.9% |
| 2017 | $6,925 | $458,988 +9.5% |
| 2016 | $6,925 +1.1% | $419,105 +6.2% |
| 2015 | $6,850 | $394,512 +5% |
| 2014 | $6,850 | $375,615 +3.3% |
| 2013 | $6,850 | $363,526 +6.3% |
| 2012 | -- | $342,084 -4.8% |
| 2011 | -- | $359,256 +1.6% |
| 2010 | -- | $353,620 -1.7% |
| 2009 | -- | $359,776 +2.8% |
| 2007 | $7,881 +1.8% | $350,042 +7.9% |
| 2006 | $7,739 +6.3% | $324,560 +6.4% |
| 2005 | $7,281 | $304,983 +2.8% |
| 2004 | -- | $296,597 -0.2% |
| 2003 | -- | $297,242 +0.8% |
| 2002 | -- | $294,749 +0.8% |
| 2001 | -- | $292,397 |
Find assessor info on the county website
Neighborhood: Stafford Estates
Nearby homes
- $643,7004 bd3 ba2.9k sqft1802 Southwicke Dr, Flower Mound, TX 75022Off Market
- $829,0004 bd4 ba3.8k sqft1808 Southwicke Dr, Flower Mound, TX 75022Off Market
- $684,7004 bd4 ba2.9k sqft1813 Haversham Dr, Flower Mound, TX 75022Off Market
- $795,0004 bd3 ba3.8k sqft1809 Haversham Dr, Flower Mound, TX 75022Off Market

- $922,5004 bd4 ba4.2k sqft1800 Southwicke Dr, Flower Mound, TX 75022Off Market
- $790,3005 bd4 ba4.2k sqft1805 Southwicke Dr, Flower Mound, TX 75022Off Market
- $685,0005 bd3 ba3k sqft1817 Haversham Dr, Flower Mound, TX 75022Off Market
- $864,7006 bd4 ba4.5k sqft1803 Southwicke Dr, Flower Mound, TX 75022Off Market
Nearby schools
GreatSchools rating
- 10/10Old Settlers Elementary SchoolGrades: PK-5Distance: 0.8 mi
- 10/10Shadow Ridge Middle SchoolGrades: 6-8Distance: 1.5 mi
- 9/10Flower Mound High SchoolGrades: 9-12Distance: 1.7 mi
Schools provided by the listing agent
- Elementary: Old Settlers
- Middle: Shadow Ridge
- High: Flower Mound
- District: Lewisville ISD
Source: NTREIS. This data may not be complete. We recommend contacting the local school district to confirm school assignments for this home.
Get a cash offer in 3 minutes
Find out how much your home could sell for in as little as 3 minutes with a no-obligation cash offer.
Estimated market value
$806,700
Get a cash offer in 3 minutes
Find out how much your home could sell for in as little as 3 minutes with a no-obligation cash offer.
Estimated market value
$806,700
- Texas
- Denton County
- Flower Mound
- 75022
- Stafford Estates
- 1804 Southwicke Dr
Nearby cities
Nearby neighborhoods
Nearby zip codes
Other Flower Mound Topics
