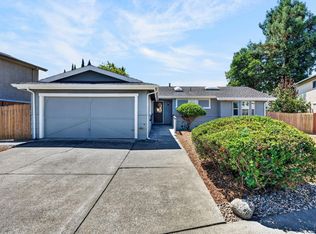
Pride of Ownership! Welcome to this magnificent, warm, and inviting 4-bedroom, 3-bath home, a rarely available opportunity offering the upgrades and amenities you desire. Enjoy the peaceful lifestyle of living in this desirable neighborhood. From the moment you arrive, you are welcomed by a charming covered front porch and elegant formal entry leading into an open and airy living and dining area featuring vaulted ceilings that fill the home with an abundance of glorious natural light. Lovingly cared for and in immaculate condition, there is nothing to do but move right in and enjoy! Recently painted inside and out, the home features beautiful hardwood flooring throughout, except in the family room. Gorgeous and spacious kitchen features rich cherry-toned cabinetry, elegant granite countertops and backsplash, glass-front display cabinets, stainless steel appliances, a built-in cooktop and oven, Beautiful linoleum flooring, generous counter space, and a large window making this kitchen both functional and inviting. The adjacent oversized family room features a cozy fireplace, creating the perfect setting for chilly evenings, relaxing, and gathering. A convenient downstairs bedroom and nearby full bath offer flexibility for guests, a home office, or a entertainment space. All three bathrooms have been beautifully updated with stylish vanities, sleek marble-style countertops, contemporary lighting, and elegant tile finishes. An inside laundry room downstairs, extra storage, dual-pane windows, and sliding doors throughout add everyday convenience and year-round comfort. Large French doors open to a beautifully designed and private backyard featuring an expansive slate-style patio and a spacious covered deck, perfect for outdoor entertaining, relaxing, and enjoying California living. The owner thoughtfully designed the stone retaining walls to create attractive garden areas ideal for planting fruits, vegetables, herbs, and colorful flowers. Professionally landscaped front and back yards beautifully complete the peaceful outdoor retreat, creating a truly special setting for quiet enjoyment or gathering with family and friends throughout the year. A two-car garage with additional parking and so much more! Don't miss this wonderful opportunity to own this gorgeously maintained home in a fantastic location and experience all that this inviting property has to offer!
Active
$935,000
1804 Spoonbill Avenue, Petaluma, CA 94954
4beds
2,128sqft
Single Family Residence
Built in 1981
6,825 Square Feet Lot
$-- Zestimate®
$439/sqft
$-- HOA
What's special
Cozy fireplaceCharming covered front porchContemporary lightingElegant tile finishesBuilt-in cooktop and ovenPeaceful outdoor retreatExpansive slate-style patio
- 16 days
- 1,084
- 87
Likely to sell faster than
Zillow last checked:
Listing updated:
Listed by:
Trin H Hong DRE #01211949 415-606-2453,
Trin Hong Real Estate 415-883-5059,
Gabriel Flores Galindo DRE #02007908 415-902-7342,
Trin Hong Real Estate
Source: BAREIS,MLS#: 326072140 Originating MLS: Marin County
Originating MLS: Marin CountyFacts & features
Interior
Bedrooms & bathrooms
- Bedrooms: 4
- Bathrooms: 3
- Full bathrooms: 3
Rooms
- Room types: Dining Room, Family Room, Kitchen, Laundry, Living Room
Primary bedroom
- Level: Upper
Bedroom
- Level: Main,Upper
Primary bathroom
- Features: Marble, Tile, Tub w/Shower Over
Bathroom
- Features: Marble, Tile, Tub w/Shower Over
- Level: Main,Upper
Dining room
- Features: Formal Area
- Level: Main
Family room
- Level: Main
Kitchen
- Features: Breakfast Area, Granite Counters, Breakfast Nook
- Level: Main
Living room
- Features: Cathedral/Vaulted
- Level: Main
Heating
- Central, Fireplace(s)
Cooling
- Ceiling Fan(s), None
Appliances
- Included: Built-In Electric Oven, Dishwasher, Disposal, Electric Cooktop, Range Hood, Dryer, Washer
- Laundry: Inside Area, See Remarks
Features
- Cathedral Ceiling(s)
- Flooring: Marble, Simulated Wood, Tile, Wood, See Remarks
- Windows: Dual Pane Full, Screens
- Basement: None
- Has fireplace: Yes
Interior area
- Total structure area: 2,128
- Total interior livable area: 2,128 sqft
Video & virtual tour
Property
Parking
- Total spaces: 4
- Parking features: Attached, Garage Door Opener, Garage Faces Front, Inside Entrance, Paved
- Attached garage spaces: 2
- Uncovered spaces: 2
Features
- Levels: Two
- Stories: 2
- Patio & porch: Covered, Front Porch
- Fencing: Fenced,Wood
- Has view: Yes
- View description: Hills
Lot
- Size: 6,825 Square Feet
- Features: Garden, Landscaped, Landscape Front, See Remarks
Details
- Parcel number: 017260014000
- Special conditions: Offer As Is
Construction
Type & style
- Home type: SingleFamily
- Architectural style: Traditional
- Property subtype: Single Family Residence
Materials
- Wood, Wood Siding
- Roof: Composition,Shingle
Condition
- Year built: 1981
Utilities & green energy
- Electric: 220 Volts in Kitchen, 220 Volts in Laundry
- Sewer: Public Sewer
- Water: Public, Water District
- Utilities for property: Natural Gas Available, Public, Sewer Connected
Community & HOA
Community
- Security: Carbon Monoxide Detector(s), Smoke Detector(s)
HOA
- Has HOA: No
Location
- Region: Petaluma
Financial & listing details
- Price per square foot: $439/sqft
- Tax assessed value: $662,819
- Date on market: 8/25/2026
- Road surface type: Paved
Estimated market value
Not available
Estimated sales range
Not available
Not available
Price history
| Date | Event | Price |
|---|---|---|
| 8/25/2026 | Listed for sale | $935,000+156.2%$439/sqft |
Source:  BAREIS #326072140 Report a problem BAREIS #326072140 Report a problem | ||
| 6/9/2000 | Sold | $365,000+49.6%$172/sqft |
Source: Public Record Report a problem | ||
| 12/26/1997 | Sold | $244,000$115/sqft |
Source: Public Record Report a problem | ||
Public tax history
| Year | Property taxes | Tax assessment |
|---|---|---|
| 2026 | -- | $662,819 +2% |
| 2025 | $7,351 +4.5% | $649,824 +2% |
| 2024 | $7,036 +1.9% | $637,083 +2% |
| 2023 | $6,908 +0.5% | $624,592 +2% |
| 2022 | $6,872 +1.2% | $612,346 +2% |
| 2021 | $6,791 -0.7% | $600,340 +1% |
| 2020 | $6,838 +1% | $594,186 +2% |
| 2019 | $6,767 +3% | $582,536 +2% |
| 2018 | $6,569 +1.5% | $571,115 +2% |
| 2017 | $6,471 +3.2% | $559,917 +2% |
| 2016 | $6,273 +2.7% | $548,939 +1.5% |
| 2015 | $6,109 +4.2% | $540,695 +5.2% |
| 2014 | $5,862 -98.5% | $514,000 +42.6% |
| 2013 | $399,884 | $360,500 |
| 2012 | -- | $360,500 -3.4% |
| 2011 | -- | $373,000 -19.4% |
| 2010 | -- | $463,000 +13.1% |
| 2009 | -- | $409,250 -17.3% |
| 2008 | -- | $494,733 +2% |
| 2007 | -- | $485,033 +2% |
| 2006 | -- | $475,523 +2% |
| 2005 | -- | $466,200 +2% |
| 2004 | -- | $457,060 +18% |
| 2003 | -- | $387,339 +2% |
| 2002 | -- | $379,745 +2% |
| 2001 | -- | $372,300 +46.9% |
| 2000 | -- | $253,485 |
Find assessor info on the county website
Monthly payment
Est. payment
Payment breakdown
Explore the cost of this home by adjusting the details. Changes won't be saved.Climate risks
Neighborhood: 94954

Similar homes
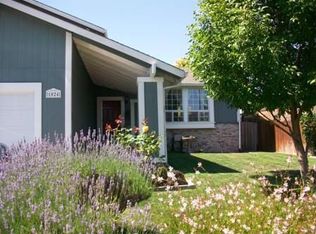
- $860,0004 bd3 ba1.9k sqft901 Catalpa Way, Petaluma, CA 94954For Sale
 MLS ID #326057901, Daniella Ellicott, Century 21 Epic. BAREIS
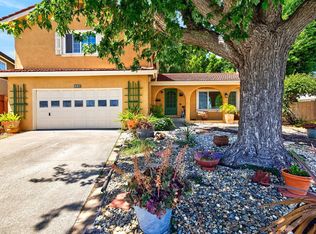
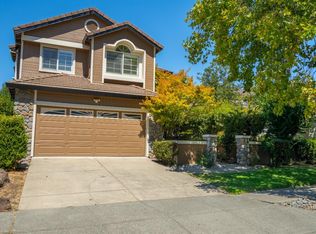
 - $959,0004 bd3 ba2k sqft1751 Inverness Drive, Petaluma, CA 94954For Sale
 MLS ID #326073469, Shannon Phennicie, W Real Estate. BAREIS
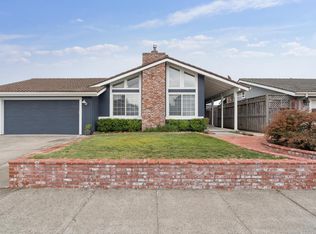
 - $799,0004 bd2 ba1.7k sqft1276 Beechwood Drive, Petaluma, CA 94954For Sale
 MLS ID #326072734, Yvette Preute, Compass. BAREIS
 - $725,0004 bd2 ba1.3k sqft922 Cottonwood Court, Petaluma, CA 94954For Sale
 MLS ID #326072928, Corey Ghiringhelli, Pinnacle Realty Advisors. BAREIS
Local buyer's agents are ready to help
