Skip main navigation
Off market
  • Price Unknown

    1804 Spruce Rd, Bentonville, AR 72712

    4beds
    1,697sqft
    Single Family Residence
    Built in 2000
    9,583 Square Feet Lot
    $-- Zestimate®
    $--/sqft
    $1,800 Estimated rent

    Home value

    Not available

    Estimated sales range

    Not available

    $1,800/mo

    Zestimate® history
    Loading
    Loading...

    Owner options

    List your home for rent

    $1,800/mo

    Rent Zestimate®

    Find your next renter with Zillow Rental Manager. Plus, with online applications, you can quickly screen prospective tenants – for free.

    Learn more

    $1,800/mo

    Rent Zestimate®

    Refinance and save

    Refinancing to a lower rate could help reduce your monthly payments and save thousands over the life of the loan.

    See today's rates

    Explore your selling options

    Work with a Zillow partner agent

    Leverage their expertise and Zillow's premium Showcase listings to get your home seen by more buyers.

    Get started

    List with your own agent

    Get your home in front of millions of buyers by listing it on Zillow.

    Learn how to do it

    Sell it yourself

    Take full control of how buyers see your home on Zillow by listing For Sale by Owner (FSBO).

    List your home

    What's special

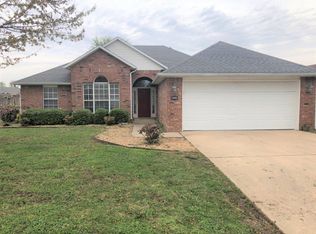

    Red Brick Beauty, Lovingly maintained 4 Bedrooms, 2 bath, 2 car garage, 11 FT ceilings in living room & fireplace. Open kitchen, dining room combo tile floors, hardwood floor in 4th bedroom or can be used as office, professional landscaping.,Fridge conveys. Walk to Wildwood City Park. Also Community center being constructed appro. 1/4 mile. Roof 2006, Insulated metal garage door 2009, New condenser & evaporator coil A/C 2012. Convenient to I540, XNA Airport, Mercy & NW Hospitals.

    This property is not currently displayed as for sale or rent on Zillow. This may be different from what's on other websites or public sources.

    Zillow last checked:

    Listing updated:

    Listed by:

    Annette Gore (Team ID: GORETEAM) 479-640-5087,

    REMAX Real Estate Results

    Bought with:

    Patricia Moore, EB00032697

    Lindsey & Assoc Inc Branch

    Source: ArkansasOne MLS,MLS#: 647920MLS LogoOriginating MLS: Northwest Arkansas Board of REALTORS MLS

    Facts & features

    Interior

    Bedrooms & bathrooms
    • Bedrooms: 4
    • Bathrooms: 2
    • Full bathrooms: 2
    Primary bedroom
    • Level: Main
    • Dimensions: 16x12'1
    Bedroom
    • Level: Main
    • Dimensions: 12x9'11HWD
    Bedroom
    • Level: Main
    • Dimensions: 12x10
    Bedroom
    • Level: Main
    • Dimensions: 12'8x10
    Bathroom
    • Level: Main
    Dining room
    • Level: Main
    Kitchen
    • Level: Main
    • Dimensions: 21'7x9'11
    Living room
    • Level: Main
    • Dimensions: 22'1x13'3
    Utility room
    • Level: Main
    • Dimensions: 6'8X6'5
    Heating
    • Central, Gas
    Cooling
    • Central Air, Electric
    Appliances
    • Included: Dishwasher, Electric Cooktop, Electric Range, Disposal, Gas Water Heater, Refrigerator, Range Hood, Self Cleaning Oven, Plumbed For Ice Maker
    • Laundry: Washer Hookup, Dryer Hookup
    Features
    • Attic, Built-in Features, Ceiling Fan(s), Cathedral Ceiling(s), Pantry, Storage, Walk-In Closet(s), Window Treatments
    • Flooring: Carpet, Tile, Wood
    • Windows: Double Pane Windows, Metal, Blinds
    • Number of fireplaces: 1
    • Fireplace features: Gas Log, Living Room
    Interior area
    • Total structure area: 1,697
    • Total interior livable area: 1,697 sqft

    Property

    Parking
    • Total spaces: 2
    • Parking features: Attached, Garage, Garage Door Opener
    • Has attached garage: Yes
    • Covered spaces: 2
    Features
    • Levels: One
    • Stories: 1
    • Patio & porch: Patio
    • Exterior features: Concrete Driveway
    • Pool features: None
    • Fencing: Back Yard,Privacy,Wood
    • Waterfront features: None
    Lot
    • Size: 9,583 Square Feet
    • Dimensions: 71 x 134 x 71 x 133
    • Features: Central Business District, Cleared, City Lot, Level, Subdivision
    Details
    • Parcel number: 0108757000
    • Zoning description: Residential
    • Special conditions: None

    Construction

    Type & style
    • Home type: SingleFamily
    • Architectural style: Ranch,Traditional
    • Property subtype: Single Family Residence
    Materials
    • Brick, Vinyl Siding
    • Foundation: Slab
    • Roof: Architectural,Shingle
    Condition
    • Year built: 2000

    Utilities & green energy

    • Sewer: Public Sewer
    • Water: Public
    • Utilities for property: Cable Available, Electricity Available, Natural Gas Available, Sewer Available, Water Available

    Community & HOA

    Community
    • Features: Playground, Near Fire Station, Near Hospital, Near Schools, Shopping, Sidewalks
    • Security: Security System, Smoke Detector(s)
    • Subdivision: Brightwood Sub Ph 1-Bentonville
    Location
    • Region: Bentonville

    Financial & listing details

    • Annual tax amount: $1,515
    • Date on market: 1/17/2012
    • Listing terms: ARM,Conventional,FHA,USDA Loan,VA Loan
    • Road surface type: Paved

    Price history

    DateEventPrice
    7/25/2012Sold$135,900$80/sqft
    Source: ArkansasOne MLS #647920 Report a problem

    Public tax history

    Tax history is unavailable.

    Neighborhood: 72712

    Nearby schools

    GreatSchools rating
    Schools provided by the listing agent
    • District: Bentonville

    Source: ArkansasOne MLS. This data may not be complete. We recommend contacting the local school district to confirm school assignments for this home.