Rare financial opportunity in Wendell Falls! This property features an incredible, assumable USDA loan boasting a historically low annual percentage rate from 2020. Take advantage of massive monthly savings by taking over this low-rate mortgage—available to buyers who qualify under standard USDA assumption guidelines.This move-in ready, craftsman-style home features 3 bedrooms, 2.5 bathrooms, a covered front porch, and an attached 2-car garage. Inside, the open-concept main floor shines with luxury vinyl plank flooring, abundant natural light, a private French-door home office, and a cozy gas fireplace. The chef's kitchen is packed with premium features, including a massive granite island, dark cabinetry, a gas range, a smart refrigerator, and a huge wrap-around walk-in pantry.Sliding doors lead to a concrete patio and a large, wood-privacy-fenced backyard. Upstairs offers a spacious bonus loft, a dedicated laundry room, and a luxurious primary suite complete with a tray ceiling, walk-in closet, and custom tile shower. Enjoy all the highly sought-after amenities of the Wendell Falls community!
For sale
Price cut: $15K (8/30)
$415,000
1804 Stagecoach Trl, Wendell, NC 27591
3beds
2,410sqft
Single Family Residence
Built in 2020
7,840 Square Feet Lot
$411,200 Zestimate®
$172/sqft
$95/mo HOA
What's special
Covered front porchCozy gas fireplaceAbundant natural lightPrivate french-door home officeTray ceilingSpacious bonus loftCustom tile shower
- 41 days
- 492
- 25
Zillow last checked:
Listing updated:
Listed by:
Joshua Kennedy 919-671-4841,
Kennedy Real Estate Group LLC
Source: Doorify MLS,MLS#: 10183196
Facts & features
Interior
Bedrooms & bathrooms
- Bedrooms: 3
- Bathrooms: 3
- Full bathrooms: 2
- 1/2 bathrooms: 1
Primary bedroom
- Level: Second
Heating
- None
Cooling
- Central Air
Appliances
- Included: Dishwasher, Gas Cooktop, Gas Oven, Microwave
- Laundry: Laundry Room
Features
- Double Vanity, Kitchen Island, Walk-In Closet(s), Bathtub/Shower Combination, Walk-In Shower
- Flooring: Carpet, Laminate
Interior area
- Total structure area: 2,410
- Total interior livable area: 2,410 sqft
- Finished area above ground: 2,410
- Finished area below ground: 0
Property
Parking
- Total spaces: 4
- Parking features: Garage, Open
- Garage spaces: 2
- Uncovered spaces: 2
Features
- Levels: Two
- Stories: 1
- Exterior features: Fenced Yard
- Fencing: Back Yard
Lot
- Size: 7,840 Square Feet
Details
- Parcel number: 176302970016000 0471264
- Zoning: PUD-1
- Special conditions: Standard
Construction
Type & style
- Home type: SingleFamily
- Architectural style: Traditional
- Property subtype: Single Family Residence
Materials
- Vinyl Siding
- Foundation: Slab
- Roof: Shingle
Condition
- New construction: No
- Year built: 2020
Utilities & green energy
- Sewer: Public Sewer
- Water: Public
Community & HOA
Community
- Features: Park, Pool, Street Lights, Sidewalks
- Subdivision: Wendell Falls
HOA
- Has HOA: Yes
- Amenities included: Clubhouse, Dog Park, Fitness Center, Park, Picnic Area, Parking, Pool, Trail(s)
- Services included: Unknown
- HOA fee: $95 monthly
- HOA name: Wendell Falls Community Association
- HOA phone: 919-374-7282
Location
- Region: Wendell
Financial & listing details
- Price per square foot: $172/sqft
- Tax assessed value: $488,370
- Annual tax amount: $5,194
- Date on market: 7/30/2026
- Listing agreement: Exclusive Right To Sell
- Listing terms: Assumable,Cash,Conventional,FHA,USDA Loan,VA Loan
Estimated market value
$411,200
$391,000 - $432,000
$2,634/mo
Price history
| Date | Event | Price |
|---|---|---|
| 8/30/2026 | Price change | $415,000-3.5%$172/sqft |
Source:  Doorify MLS #10183196 Report a problem Doorify MLS #10183196 Report a problem | ||
| 7/30/2026 | Listed for sale | $430,000-8.5%$178/sqft |
Source: Doorify MLS #10183196 Report a problem | ||
| 2/28/2024 | Listing removed | $470,000$195/sqft |
Source:  Berkshire Hathaway HomeServices Carolinas Realty #2535858 Report a problem Berkshire Hathaway HomeServices Carolinas Realty #2535858 Report a problem | ||
| 12/10/2023 | Price change | $470,000-6%$195/sqft |
Source: Doorify MLS #2535858 Report a problem | ||
| 11/16/2023 | Price change | $500,000-1%$207/sqft |
Source: Doorify MLS #2535858 Report a problem | ||
| 10/6/2023 | Listed for sale | $505,000+56.8%$210/sqft |
Source: Doorify MLS #2535858 Report a problem | ||
| 10/21/2020 | Sold | $322,000+58.6%$134/sqft |
Source: Public Record Report a problem | ||
| 3/25/2020 | Sold | $203,000$84/sqft |
Source: Public Record Report a problem | ||
Public tax history
| Year | Property taxes | Tax assessment |
|---|---|---|
| 2025 | $5,195 +1.8% | $488,370 |
| 2024 | $5,104 +29.1% | $488,370 +55.2% |
| 2023 | $3,953 +4.8% | $314,689 |
| 2022 | $3,772 +1.1% | $314,689 |
| 2021 | $3,730 +359% | $314,689 +349.6% |
| 2020 | $813 | $70,000 |
Find assessor info on the county website
Monthly payment
Est. payment
Payment breakdown
Explore the cost of this home by adjusting the details. Changes won't be saved.Climate risks
Neighborhood: 27591
Nearby schools
Schools provided by the listing agent
- Elementary: Wake - Lake Myra Elementary
- Middle: Wake - Wendell Middle
- High: Wake - East Wake High School
Source: Doorify MLS. This data may not be complete. We recommend contacting the local school district to confirm school assignments for this home.
Similar homes
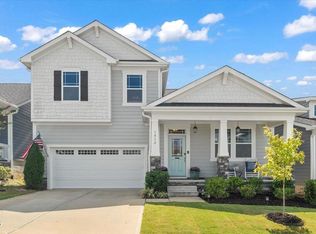
- $375,0003 bd3 ba1.7k sqft6244 Taylor Rd, Wendell, NC 27591For Sale

 MLS ID #10176220, Peter Kima. Doorify MLS
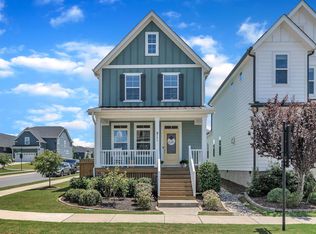
 - $424,9003 bd3 ba2k sqft648 Rockbank Loop, Wendell, NC 27591For Sale
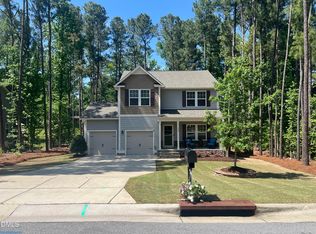 MLS ID #10164167, Marcelo Rosero. Doorify MLS
 - $415,0004 bd3 ba2.5k sqft1017 Gelfield Rd, Knightdale, NC 27545For Sale
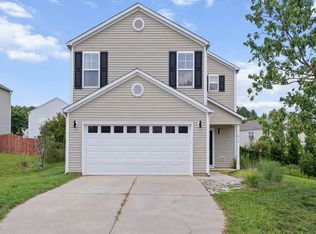 MLS ID #10181605, Yavette R Harris. Doorify MLS
 - $365,0003 bd3 ba1.8k sqft640 Mill Station Ln, Wendell, NC 27591For Sale
 MLS ID #10162067, Brette Davis. Doorify MLS
 - $324,9003 bd3 ba1.6k sqft1721 Shady Oaks Dr, Wendell, NC 27591For SaleMLS ID #10183861, Bill Berning. Doorify MLS
- $365,0002 bd3 ba1.5k sqft1534 Millrock Trl, Wendell, NC 27591For SaleMLS ID #10175063, Andrea Cummings. Doorify MLS
- $405,0005 bd3 ba2.9k sqft761 Riguard Way, Wendell, NC 27591For SaleMLS ID #10185250, Sudheer Athota. Doorify MLS
- $289,0003 bd3 ba1.6k sqft1712 Mallard Trace Dr, Wendell, NC 27591For SaleMLS ID #10190858, Tina Caul. Doorify MLS
- $390,0004 bd3 ba2k sqft1620 Laforce Cv, Wendell, NC 27591For SaleMLS ID #10167141, Perla Cristal Flores Diaz. Doorify MLS
- $415,0004 bd3 ba2.4k sqft314 Red Mountain Ln, Knightdale, NC 27545For SaleMLS ID #10178823, Jenne Kendziora. Doorify MLS
- $370,0003 bd2 ba1.6k sqft133 Buhrstone Mill St, Zebulon, NC 27597For SaleMLS ID #10179316, Natasia Danielle Jackson. Doorify MLS
- $369,9004 bd3 ba2.2k sqft757 Jasmine St, Wendell, NC 27591For SaleMLS ID #10168675, Yolanda Martin. Doorify MLS
- $389,9004 bd3 ba2k sqft421 Haywood Glen Dr, Knightdale, NC 27545For SaleMLS ID #10189238, Tammy Anderson. Doorify MLS
- $379,9003 bd3 ba2.2k sqft400 Haywood Glen Dr, Knightdale, NC 27545For SaleMLS ID #10188773, Stacey Delgado. Doorify MLS
- $399,0004 bd3 ba2.4k sqft1408 Weavers Trace Dr, Zebulon, NC 27597For SaleMLS ID #10189269, Justin Daniel. Doorify MLS
- $360,0003 bd2 ba1.4k sqft244 Cedar Dr, Zebulon, NC 27597For SaleMLS ID #10189712, JerriAnne Joyner. Doorify MLS
- $393,0004 bd3 ba2.9k sqft159 Weatherstone Ln, Zebulon, NC 27597For SaleMLS ID #10171953, Carmen Hopper. Doorify MLS
- $385,0004 bd3 ba2.2k sqft1565 Sage Tree Dr, Zebulon, NC 27597For SaleMLS ID #10185576, Don Gomez. Doorify MLS
- $455,0005 bd3 ba2.6k sqft100 Capanne Ct, Clayton, NC 27527For SaleMLS ID #10190443, Jim Allen. Doorify MLS
- $395,0004 bd3 ba2.6k sqft2413 Cattail Pond Dr, Zebulon, NC 27597For SaleMLS ID #10157447, Melissa Maura Sanchez Leiva. Doorify MLS
