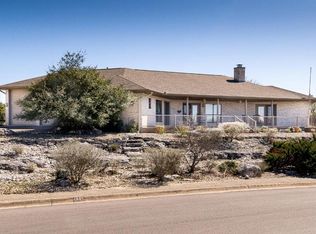
Just listed this beautiful 4 bedroom, 2.5 Bathroom home located in The Summit. **Brand new roof in April 2025.** 2300 sqft of main living space with engineered wood flooring throughout. Walk-in to the newly renovated kitchen. Extensive improvements include new cabinetry, large island with quartz countertops, new lighting, upgraded stainless steel appliances and even a built-in wine frig. The living room is anchored by the limestone fireplace and built-in cabinets. Large primary bedroom and closet. Primary bathroom includes extra cabinet storage, soaking tub and walk-in shower. Spacious secondary bedrooms with large windows and ton of storage. Second bathroom offers double sinks and ample cabinet storage. Plantation shutters featured in every room. Step out back to the elevated covered patio that offers another impressive, limestone fireplace. Wood planked ceiling and automated shades also add comfort to this outdoor space. Owners have really added the extra comforts and upgrades that you won't find in other homes. Well maintained yard, quiet neighborhood, whole house generator also included. Close to town & all of Kerrville's amenities.
Sold
Price Unknown
1804 Summit Spur, Kerrville, TX 78028
4beds
2,300sqft
Single Family Residence
Built in 2014
10,454 Square Feet Lot
$544,300 Zestimate®
$--/sqft
$2,828 Estimated rent
Home value
$544,300
$452,000 - $653,000
$2,828/mo
Zestimate® history
Owner options
List your home for rent
$2,828/mo
Rent Zestimate®
Find your next renter with Zillow Rental Manager. Plus, with online applications, you can quickly screen prospective tenants – for free.
$2,828/mo
Rent Zestimate®
Refinance and save
$126/mo
Est. payment
Refinancing to a lower rate could help reduce your monthly payments and save thousands over the life of the loan.
$126/mo
Est. payment
Explore your selling options
Work with a Zillow partner agent
Leverage their expertise and Zillow's premium Showcase listings to get your home seen by more buyers.
Get startedList with your own agent
Get your home in front of millions of buyers by listing it on Zillow.
Learn how to do itSell it yourself
Take full control of how buyers see your home on Zillow by listing For Sale by Owner (FSBO).
List your homeWhat's special
Limestone fireplaceEngineered wood flooringWell maintained yardLarge windowsLarge primary bedroomElevated covered patioNewly renovated kitchen
Zillow last checked:
Listing updated:
Listed by:
Jaylynn Perkins,
REALTY EXECUTIVES Kerrville
Bought with:
Gloria Louk, TREC # 0545807
RE/MAX Kerrville
Source: KVMLS,MLS#: 118732
Facts & features
Interior
Bedrooms & bathrooms
- Bedrooms: 4
- Bathrooms: 3
- Full bathrooms: 2
- 1/2 bathrooms: 1
- Main level bedrooms: 4
Rooms
- Room types: Breakfast Area, Large Master Bedroom, Office
Primary bedroom
- Level: Main
- Area: 196
- Dimensions: 14 x 14
Bedroom 2
- Level: Main
- Area: 182
- Dimensions: 13 x 14
Bedroom 3
- Level: Main
- Area: 169
- Dimensions: 13 x 13
Bedroom 4
- Level: Main
- Area: 110
- Dimensions: 10 x 11
Dining room
- Level: Main
Kitchen
- Level: Main
- Area: 299
- Dimensions: 23 x 13
Living room
- Level: Main
- Area: 361
- Dimensions: 19 x 19
Heating
- Central, Natural Gas
Cooling
- Central Air, Electric
Appliances
- Included: Gas Cooktop, Dishwasher, Disposal, Double Oven, Microwave, Water Softener Owned, Natural Gas Water Heater
- Laundry: Inside, Main Level, Laundry Room, Utility/Laundry Dimensions(7.5' X 6')
Features
- High Ceilings, Shower Stall, Walk-In Closet(s), Shower/Bath Combo, Master Downstairs, Split Bedroom
- Flooring: Simulated Wood, Tile
- Windows: Double Pane Windows
- Attic: Pull Down Stairs
- Has fireplace: Yes
- Fireplace features: Living Room, Masonry, Wood Burning
Interior area
- Total structure area: 2,300
- Total interior livable area: 2,300 sqft
Property
Parking
- Total spaces: 2
- Parking features: 2 Car Garage, Attached
- Attached garage spaces: 2
Features
- Levels: One
- Stories: 1
- Patio & porch: Deck/Patio, Covered
- Exterior features: Rain Gutters, Stairs/Steps, Sprinkler System-Lawn
- Has spa: Yes
- Spa features: Bath
- Fencing: Fenced,Privacy
- Waterfront features: None
Lot
- Size: 10,454 Square Feet
- Dimensions: 86' x 118'
- Features: None, City Lot
Details
- Parcel number: 69505
- Zoning: residential
Construction
Type & style
- Home type: SingleFamily
- Architectural style: Hill Country
- Property subtype: Single Family Residence
Materials
- Rock, Stucco
- Foundation: Slab
- Roof: Composition
Condition
- Year built: 2014
Utilities & green energy
- Electric: KPUB
- Gas: Atmos
- Sewer: Public Sewer, City
- Water: Public, City
- Utilities for property: Cable Available, Electricity Connected, Garbage Service-Public, Phone Available
Community & HOA
Community
- Security: Smoke Detector(s)
- Subdivision: The Summit
HOA
- Has HOA: Yes
- HOA fee: $126 annually
Location
- Region: Kerrville
Financial & listing details
- Tax assessed value: $543,822
- Date on market: 3/21/2025
- Listing terms: Cash,Conventional,FHA,VA Loan
- Electric utility on property: Yes
- Road surface type: Asphalt
Price history
| Date | Event | Price |
|---|---|---|
| 8/18/2025 | Sold | -- |
Source: KVMLS #118732 Report a problem | ||
| 7/22/2025 | Pending sale | $575,000$250/sqft |
Source: KVMLS #118732 Report a problem | ||
| 6/3/2025 | Price change | $575,000-3.4%$250/sqft |
Source: KVMLS #118732 Report a problem | ||
| 3/21/2025 | Listed for sale | $595,000+21.4%$259/sqft |
Source: KVMLS #118732 Report a problem | ||
| 8/17/2021 | Sold | -- |
Source: KVMLS #104210 Report a problem | ||
| 7/23/2021 | Pending sale | $490,000$213/sqft |
Source: KVMLS #104210 Report a problem | ||
| 7/9/2021 | Listed for sale | $490,000$213/sqft |
Source: KVMLS #104210 Report a problem | ||
| 2/11/2013 | Sold | -- |
Source: KVMLS #80079 Report a problem | ||
Public tax history
| Year | Property taxes | Tax assessment |
|---|---|---|
| 2025 | -- | $543,822 +3.6% |
| 2024 | $8,744 +148.1% | $524,989 |
| 2023 | $3,524 -15.9% | $524,989 +25.6% |
| 2022 | $4,192 +19.9% | $417,825 +18.3% |
| 2021 | $3,496 +7.4% | $353,320 +10% |
| 2020 | $3,256 +2.9% | $321,200 +10% |
| 2019 | $3,164 | $292,000 +3.4% |
| 2018 | -- | $282,265 +2.9% |
| 2017 | -- | $274,207 +3.3% |
| 2016 | -- | $265,501 +1.6% |
| 2015 | -- | $261,382 |
| 2014 | -- | $261,382 |
Find assessor info on the county website
Neighborhood: 78028
Nearby homes
- $41,250-- bd-- ba-- sqft1806 Summit Spur, Kerrville, TX 78028Off Market
- $601,4004 bd3 ba3.5k sqft1802 Summit Spur, Kerrville, TX 78028Off Market
- $41,250-- bd-- ba-- sqft1802 Summit Spur, Kerrville, TX 78028Off Market
- $430,1003 bd2 ba2.2k sqft1805 Summit Ridge Dr, Kerrville, TX 78028Off Market
- $470,0003 bd2 ba2k sqft1801 Summit Ridge Dr, Kerrville, TX 78028Off Market
- $487,7004 bd2 ba1.8k sqft1808 Summit Spur, Kerrville, TX 78028Off Market
- $434,2003 bd2 ba2.1k sqft1807 Summit Ridge Dr, Kerrville, TX 78028Off Market
- $870,7003 bd3 ba3.1k sqft1807 Summit Spur, Kerrville, TX 78028Off Market
Nearby schools
GreatSchools rating
- 3/10Starkey Elementary SchoolGrades: K-5Distance: 2.9 mi
- 6/10Peterson Middle SchoolGrades: 6-8Distance: 1.2 mi
- 6/10Tivy High SchoolGrades: 9-12Distance: 1.4 mi
Schools provided by the listing agent
- Elementary: Kerrville
Source: KVMLS. This data may not be complete. We recommend contacting the local school district to confirm school assignments for this home.
Get a cash offer in 3 minutes
Find out how much your home could sell for in as little as 3 minutes with a no-obligation cash offer.
Estimated market value
$544,300
Get a cash offer in 3 minutes
Find out how much your home could sell for in as little as 3 minutes with a no-obligation cash offer.
Estimated market value
$544,300
- Texas
- Kerr County
- Kerrville
- 78028
- 1804 Summit Spur
Nearby cities
Nearby zip codes
Other Kerrville Topics
