Skip main navigation
For sale
  • $799,000

    1804 Sunset Ridge Dr, The Villages, FL 32162

    3beds
    2,332sqft
    : 
    $5,135/mo
    Get pre-qualified
    Single Family Residence
    Built in 2005
    0.31 Acres Lot
    $762,400 Zestimate®
    $343/sqft
    $199/mo HOA

    What's special

    Well-sized guest bedroomsLarger lot sizeFlorida roomPrivate commode areaAdditional pantry for storageVaulted ceilingsInteresting architectural interior design
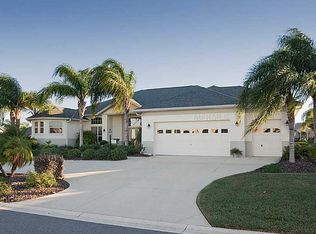
    NEW roof under contract! Make this your next luxury home, bond paid in full, located within the highly sought-after premier Village of Sunset Ridge and Sunset Pointe situated in The Villages! This exceptional 2,332 square foot home, with larger lot size, is found within the second town center designation of Lake Sumter Landing. The St. Simons model is situated alongside the pristine Cane Garden Championship Golf Course. This home is in an immaculate neighborhood creating a serene and picturesque setting for enjoying the Florida Villages lifestyle. Inside, the home showcases vaulted ceilings, interesting architectural interior design and an open, airy floor plan designed for both comfort and entertainment. Tile flooring flows through the main living, dining, and kitchen areas, highlighted by a tray ceiling and fan in the living room. The spacious kitchen is well designed with plenty of cabinetry, stainless steel appliances, an island with additional cabinetry featuring bottom roll-out cabinets for handy access. There is an additional pantry for storage to house necessities for both everyday living and hosting guests. Retreat to the luxurious primary suite featuring plush carpet, an elegant tray ceiling, fan, and his and her walk-in closets. The spa-like primary bath welcomes you with a beautiful jacuzzi garden tub and also offers an exquisite tile shower, his and her vanity sinks with cultured marble countertops, and a private commode area. Guests will feel at home with 2 well-sized guest bedrooms. The front guest room includes plush carpet, blinds, ceiling fan, and a built-in closet, while the adjacent guest bath features a shower and tub combination, cultured marble countertops, and a vanity sink. The 3rd bedroom features plush carpeting, ceiling fan, and blinds as well. The home also has a Florida room and a formal dining area. The laundry room is roomy and functional and includes tile flooring, a utility sink, cabinetry, shelving, and gas dryer and electric washer. Enjoy year-round relaxation in the enclosed lanai perfect for rest and taking in the stunning views of the natural surroundings during any season. There is ample space for the addition of a swimming pool. This home features a 2-car garage with attic access. The home features double paned windows and additional insulation for energy efficiency. Gutters have been installed surrounding the home. This home has a new Air Conditioning system. It is also within minutes to the Hibiscus Recreation Center and Cane Gardens Country Club. Enjoy boutique and grocery shopping among the very attractive and well- designed businesses along Lake Sumpter Landing all within 2 miles! The area also features remarkable medical accessibility and dining restaurants of all cuisines ranging from breakfast to dinner dining and daily entertainment. This incredible home combines luxury, comfort, and convenience in one of The Villages' most desirable locations. Schedule your tour today!
    45 days
    |
    485
    |
    5
    |

    Zillow last checked:

    Listing updated:

    Listed by:

    Stacy Cook 850-209-7600,

    Dalton Wade Real Estate Group LLC

    Source: My State MLS,MLS#: 11863472

      Facts & features

      Interior

      Bedrooms & bathrooms
      • Bedrooms: 3
      • Bathrooms: 2
      • Full bathrooms: 2
      Rooms
      • Room types: Dining Room, En Suite, Family Room, First Floor Bathroom, First Floor Master Bedroom, Kitchen, Laundry Room, Living Room, Master Bedroom, Private Guest Room, Walk-in Closet
      Kitchen
      • Features: Open, Other Counters
      Basement
      • Area: 0
      Heating
      • Natural Gas, Forced Air
      Cooling
      • Central
      Appliances
      • Included: Dishwasher, Disposal, Dryer, Refrigerator, Microwave, Oven, Washer, Water Heater, Stainless Steel Appliances
      Features
      • Flooring: Carpet, Tile
      • Doors: Doorman
      • Basement: No Access
      • Has fireplace: No
      • Fireplace features: Propane Stove
      Interior area
      • Total structure area: 2,332
      • Total interior livable area: 2,332 sqft
      • Finished area above ground: 2,332

      Property

      Parking
      • Total spaces: 2
      • Parking features: Driveway, Attached
      • Garage spaces: 2
      • Has uncovered spaces: Yes
      Features
      • Patio & porch: Patio, Covered Porch, Screened Porch
      • Exterior features: Golf, Sprinkler System, Tennis Court(s), Utilities
      Lot
      • Size: 0.31 Acres
      Details
      • Parcel number: 000000000.0000000047.000
      • Lease amount: $0

      Construction

      Type & style
      • Home type: SingleFamily
      • Architectural style: Traditional
      • Property subtype: Single Family Residence
      Materials
      • Frame, Stucco Siding
      • Roof: Asphalt
      Condition
      • New construction: No
      • Year built: 2005

      Utilities & green energy

      • Electric: Amps(0)
      • Sewer: Community
      • Utilities for property: Naturl Gas Available

      Community & HOA

      Community
      • Features: Gym, Pool, 55 and Over, Clubhouse, Golf, Recreation Room, Security, Tennis Court
      • Senior community: Yes
      HOA
      • Has HOA: Yes
      • Amenities included: Gym, Pool, 55 and Over, Clubhouse, Golf, Pets Allowed, Recreation Room, Security, Tennis Court
      • HOA fee: $199 monthly
      • HOA name: The Villages
      Location
      • Region: The Villages

      Financial & listing details

      • Price per square foot: $343/sqft
      • Tax assessed value: $524,080
      • Annual tax amount: $4,469
      • Date on market: 6/30/2026
      • Date available: 06/30/2026

        Estimated market value

        $762,400

        $724,000 - $801,000

        $3,817/mo

        Price history

        DateEventPrice
        6/30/2026Listed for sale$799,000+125.5%$343/sqft
        Source: My State MLS #11863472 Report a problem
        6/10/2005Sold$354,400$152/sqft
        Source: Agent Provided Report a problem

        Public tax history

        YearProperty taxesTax assessment
        2025$4,528 +1.3%$379,560 +2.9%
        2024$4,469 +5.7%$368,870 +3%
        2023$4,229 +1.6%$358,130 +3%
        2022$4,162 -5.4%$347,700 +3%
        2021$4,401 -6.4%$337,580 +1.4%
        2020$4,701 $332,920 +2.3%
        2019$4,701 -0.2%$325,440 +1.9%
        2018$4,709 +9.6%$319,380 +2.1%
        2017$4,297 -0.8%$312,820 +2.1%
        2016$4,330 +0.9%$306,390 +0.7%
        2015$4,292 -0.7%$304,260 +0.8%
        2014$4,324 -2.3%$301,850 +1.5%
        2013$4,427 $297,390 +1.7%
        2012-- $292,420 -0.7%
        2011-- $294,629 -0.7%
        2010-- $296,729 -4.7%
        2009-- $311,348 +0.1%
        2008-- $311,037 +3%
        2007-- $301,978 +2.5%
        2006-- $294,613
        Find assessor info on the county website

        Monthly payment

        Est. payment

        Payment breakdown

        Explore the cost of this home by adjusting the details. Changes won't be saved.
        All calculations are estimates and provided by Zillow, Inc. for informational purposes only. Actual amounts may vary.
        HOA fees may include property taxes on listings classified as Co-Ops. Contact the listing agent and/or owner for fee details.
        See how much you could borrow to make a competitive offer.

        Climate risks

        Neighborhood: 32162

        Getting around

        21 / 100
        Car-Dependent
        42 / 100
        Somewhat Bikeable

        Nearby schools

        GreatSchools rating
        Schools provided by the listing agent
        • District: 000000

        Source: My State MLS. This data may not be complete. We recommend contacting the local school district to confirm school assignments for this home.

        A local agent can set up tours, give advice and negotiate with sellers.

        Browse local experts

        Similar homes