Discover this charming 3-bedroom home in Waxhaw, offering a peaceful retreat with no city taxes & built in 2018! The primary suite is conveniently located on the main floor and features a spa-like bathroom with a garden tub. Each bedroom boasts a walk-in closet and ceiling fans for comfort. The well-appointed kitchen is a chef's dream with an oversized granite island, walk-in pantry, electric cooktop, and stylish white tile backsplash. Enjoy the privacy of a fully fenced backyard surrounded by mature trees, perfect for outdoor relaxation and a generous sized back patio. The 2-car garage doubles as a gym with a durable sealed epoxy floor. This home has it all—comfort, convenience, and charm! The home is also conveniently located close to the community mail box. The community features an olympic size pool, club house, play area, sidewalks, and street lights.
Closed
$575,000
1804 Sutter Creek Dr, Waxhaw, NC 28173
3beds
2,592sqft
Single Family Residence
Built in 2018
0.26 Acres Lot
$576,200 Zestimate®
$222/sqft
$3,004 Estimated rent
Home value
$576,200
$530,000 - $622,000
$3,004/mo
Zestimate® history
Owner options
List your home for rent
$3,004/mo
Rent Zestimate®
Find your next renter with Zillow Rental Manager. Plus, with online applications, you can quickly screen prospective tenants – for free.
$3,004/mo
Rent Zestimate®
Refinance and save
$3,889/mo
Est. payment
Refinancing to a lower rate could help reduce your monthly payments and save thousands over the life of the loan.
$3,889/mo
Est. payment
Explore your selling options
Work with a Zillow partner agent
Leverage their expertise and Zillow's premium Showcase listings to get your home seen by more buyers.
Get startedList with your own agent
Get your home in front of millions of buyers by listing it on Zillow.
Learn how to do itSell it yourself
Take full control of how buyers see your home on Zillow by listing For Sale by Owner (FSBO).
List your homeWhat's special
Ceiling fansWell-appointed kitchenOversized granite islandFully fenced backyardMature treesDurable sealed epoxy floorGenerous sized back patio
Zillow last checked:
Listing updated:
Listed by:
Steven Mosher savvyrealtor89@gmail.com,
RE/MAX Executive
Bought with:
Bev Human
Keller Williams Connected
Source: Canopy MLS as distributed by MLS GRID,MLS#: 4203292
Facts & features
Interior
Bedrooms & bathrooms
- Bedrooms: 3
- Bathrooms: 3
- Full bathrooms: 2
- 1/2 bathrooms: 1
- Main level bedrooms: 1
Primary bedroom
- Features: Ceiling Fan(s), Coffered Ceiling(s), En Suite Bathroom, Garden Tub, Walk-In Closet(s)
- Level: Main
- Area: 224 Square Feet
- Dimensions: 14' 0" X 16' 0"
Bedroom s
- Features: Ceiling Fan(s), Walk-In Closet(s)
- Level: Upper
- Area: 138.71 Square Feet
- Dimensions: 13' 0" X 10' 8"
Bedroom s
- Features: Attic Walk In, Ceiling Fan(s), Walk-In Closet(s)
- Level: Upper
- Area: 135.46 Square Feet
- Dimensions: 13' 0" X 10' 5"
Bathroom half
- Level: Main
Bathroom full
- Level: Main
Dining area
- Level: Main
- Area: 130.63 Square Feet
- Dimensions: 9' 6" X 13' 9"
Kitchen
- Features: Breakfast Bar, Built-in Features, Kitchen Island, Open Floorplan, Walk-In Pantry
- Level: Main
- Area: 178.85 Square Feet
- Dimensions: 13' 2" X 13' 7"
Laundry
- Features: Drop Zone
- Level: Main
Living room
- Features: Ceiling Fan(s), Open Floorplan
- Level: Main
- Area: 303.4 Square Feet
- Dimensions: 15' 2" X 20' 0"
Loft
- Features: Ceiling Fan(s)
- Level: Upper
- Area: 198.25 Square Feet
- Dimensions: 15' 3" X 13' 0"
Office
- Level: Main
- Area: 159.96 Square Feet
- Dimensions: 12' 0" X 13' 4"
Heating
- Central, Forced Air, Natural Gas, Zoned
Cooling
- Ceiling Fan(s), Central Air, Electric, Zoned
Appliances
- Included: Dishwasher, Disposal, Dryer, Electric Cooktop, Electric Oven, Electric Water Heater, Exhaust Hood, Microwave, Plumbed For Ice Maker, Self Cleaning Oven, Wall Oven, Washer
- Laundry: Electric Dryer Hookup, Inside, Laundry Room, Main Level, Washer Hookup
Features
- Breakfast Bar, Built-in Features, Drop Zone, Soaking Tub, Kitchen Island, Open Floorplan, Pantry, Storage, Walk-In Closet(s), Walk-In Pantry
- Flooring: Carpet, Tile, Wood
- Doors: French Doors, Insulated Door(s), Screen Door(s), Sliding Doors
- Windows: Insulated Windows
- Has basement: No
- Attic: Walk-In
- Fireplace features: Gas Log, Gas Vented, Living Room
Interior area
- Total structure area: 2,592
- Total interior livable area: 2,592 sqft
- Finished area above ground: 2,592
- Finished area below ground: 0
Property
Parking
- Total spaces: 2
- Parking features: Driveway, Attached Garage, Garage Door Opener, Garage Faces Front, Garage on Main Level
- Attached garage spaces: 2
- Has uncovered spaces: Yes
Features
- Levels: Two
- Stories: 2
- Patio & porch: Covered, Front Porch, Patio, Rear Porch
- Fencing: Back Yard,Full
Lot
- Size: 0.26 Acres
- Features: Open Lot, Sloped
Details
- Additional structures: None
- Parcel number: 06033178
- Zoning: AJ0
- Special conditions: Standard
- Other equipment: Network Ready, Surround Sound
- Horse amenities: None
Construction
Type & style
- Home type: SingleFamily
- Architectural style: Traditional
- Property subtype: Single Family Residence
Materials
- Hardboard Siding
- Foundation: Slab
- Roof: Shingle
Condition
- New construction: No
- Year built: 2018
Utilities & green energy
- Sewer: Public Sewer
- Water: City
- Utilities for property: Cable Available, Electricity Connected, Underground Power Lines, Underground Utilities, Wired Internet Available
Community & HOA
Community
- Features: Clubhouse, Game Court, Playground, Sidewalks, Street Lights, Walking Trails
- Security: Security System, Smoke Detector(s)
- Subdivision: Tuscany
HOA
- Has HOA: Yes
- HOA fee: $550 semi-annually
- HOA name: Braesael Mgmt
- HOA phone: 704-847-3507
Location
- Region: Waxhaw
Financial & listing details
- Price per square foot: $222/sqft
- Tax assessed value: $384,100
- Annual tax amount: $2,877
- Date on market: 11/29/2024
- Cumulative days on market: 14 days
- Listing terms: Cash,Conventional,FHA,USDA Loan,VA Loan
- Electric utility on property: Yes
- Road surface type: Concrete, Paved
Price history
| Date | Event | Price |
|---|---|---|
| 1/24/2025 | Sold | $575,000-1.7%$222/sqft |
Source:  Canopy MLS as distributed by MLS GRID #4203292 Report a problem Canopy MLS as distributed by MLS GRID #4203292 Report a problem | ||
| 11/29/2024 | Listed for sale | $585,000+87.8%$226/sqft |
Source: Canopy MLS as distributed by MLS GRID #4203292 Report a problem | ||
| 4/27/2018 | Sold | $311,500-22.6%$120/sqft |
Source: Public Record Report a problem | ||
| 10/11/2017 | Listing removed | $402,685$155/sqft |
Source: CalAtlantic Homes Report a problem | ||
| 10/5/2017 | Price change | $402,685+4.2%$155/sqft |
Source: CalAtlantic Homes Report a problem | ||
| 9/29/2017 | Listed for sale | $386,630$149/sqft |
Source: CalAtlantic Homes Report a problem | ||
Public tax history
| Year | Property taxes | Tax assessment |
|---|---|---|
| 2025 | $2,877 +16.4% | $597,300 +55.5% |
| 2024 | $2,471 +1.4% | $384,100 |
| 2023 | $2,437 | $384,100 |
| 2022 | $2,437 +0.7% | $384,100 |
| 2021 | $2,421 +9.5% | $384,100 +34% |
| 2020 | $2,211 -1.9% | $286,700 |
| 2019 | $2,254 +654.5% | $286,700 +654.5% |
| 2018 | $299 -6.2% | $38,000 |
| 2017 | $318 +3.4% | $38,000 |
| 2016 | $308 | $38,000 |
| 2015 | $308 | $38,000 |
| 2014 | -- | -- |
Find assessor info on the county website
Neighborhood: 28173
Nearby homes
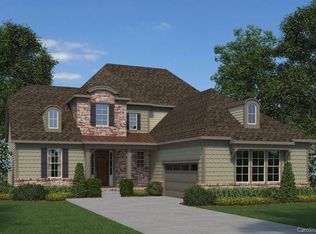
- $629,6003 bd3 ba2.5k sqft1817 Sutter Creek Ln #243, Waxhaw, NC 28173Off Market
- $732,1003 bd3 ba3.1k sqft2427 Madeira Ln #277, Waxhaw, NC 28173Off Market

- $597,1003 bd2 ba2.6k sqft1802 Sutter Creek Dr, Waxhaw, NC 28173Off Market
- $634,1005 bd3 ba2.9k sqft1806 Sutter Creek Dr, Waxhaw, NC 28173Off Market
- $666,4004 bd2 ba3.1k sqft1800 Sutter Creek Dr, Waxhaw, NC 28173Off Market
- $565,1003 bd3 ba2.5k sqft1801 Sutter Creek Dr, Waxhaw, NC 28173Off Market
- $785,0005 bd3 ba3.9k sqft1805 Sutter Creek Dr, Waxhaw, NC 28173Sold
- $585,0003 bd2 ba2.6k sqft1810 Sutter Creek Dr, Waxhaw, NC 28173Off Market
Nearby schools
GreatSchools rating
- 10/10Wesley Chapel Elementary SchoolGrades: K-5Distance: 3 mi
- 10/10Cuthbertson Middle SchoolGrades: 6-8Distance: 3.8 mi
- 9/10Cuthbertson High SchoolGrades: 9-12Distance: 3.6 mi
Get a cash offer in 3 minutes
Find out how much your home could sell for in as little as 3 minutes with a no-obligation cash offer.
Estimated market value
$576,200
Get a cash offer in 3 minutes
Find out how much your home could sell for in as little as 3 minutes with a no-obligation cash offer.
Estimated market value
$576,200
- North Carolina
- Union County
- Waxhaw
- 28173
- 1804 Sutter Creek Dr
Nearby cities
Nearby neighborhoods
Nearby zip codes
Other Waxhaw Topics
