Skip main navigation
For sale
  • Price cut: $2K (7/9)
    $521,000

    1804 Swayback Ln, Mansfield, TX 76063

    4beds
    2,438sqft
    : 
    Loading
    Get pre-qualified
    Single Family Residence
    Built in 2022
    6,011 Square Feet Lot
    $510,800 Zestimate®
    $214/sqft
    $149/mo HOA

    What's special

    Scenic pondResort-style poolsSmart-home features
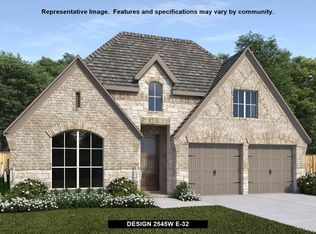
    Welcome to 1804 Swayback Lane — where space, style, and community come together perfectly for modern family living. Nestled in the highly sought-after M3 Ranch master-planned community, this rare 2,438 sq ft one-story Perry Home offers an exceptional blend of thoughtful design, quality construction, and a neighborhood pride you can feel the moment you arrive. Homes here are beautifully maintained, neighbors truly care, and curb appeal spans the entire street. Built in 2022, this home still carries the 10-year structural warranty from Perry Homes, providing peace of mind and long-term value. Designed with families in mind, the home features 4 spacious bedrooms and 3 full bathrooms, plus an incredible 3 separate living areas: A bright open-concept main living room ideal for daily living and gatherings A versatile flex room perfect for a home office, playroom, or study A dedicated media room ready for movie nights and game days Step outside and enjoy all that M3 Ranch has to offer—resort-style pools, scenic pond, parks, and walking trails, all supported by an affordable HOA. This is true community living, where families connect and outdoor time is part of daily life. Located in top-rated Mansfield ISD, with school bus pickup and drop-off right at your door, this home checks every box for convenience. Add to that a 2-car garage, smart-home features, and an excellent location, and you’ll quickly see why opportunities like this are rare. One story. Like new. Incredible neighborhood. Move-in ready. This is more than a house—it’s the lifestyle your family has been waiting for.
    70 days
    |
    444
    |
    20
    |

    Zillow last checked:

    Listing updated:

    Listed by:

    Minh Quinn 0822192,

    eXp Realty, LLC 888-519-7431,

    Tu Anh Tran 0689097 972-679-8365,

    eXp Realty LLC

    Source: NTREIS,MLS#: 21255215

    Loading...

      Facts & features

      Interior

      Bedrooms & bathrooms
      • Bedrooms: 4
      • Bathrooms: 3
      • Full bathrooms: 3
      Primary bedroom
      • Level: First
      • Dimensions: 1 x 1
      Bedroom
      • Level: First
      • Dimensions: 1 x 1
      Bedroom
      • Level: First
      • Dimensions: 1 x 1
      Bedroom
      • Level: First
      • Dimensions: 1 x 1
      Game room
      • Level: First
      • Dimensions: 1 x 1
      Living room
      • Level: First
      • Dimensions: 1 x 1
      Appliances
      • Included: Dishwasher, Gas Cooktop, Disposal, Gas Oven, Microwave, Tankless Water Heater
      Features
      • Decorative/Designer Lighting Fixtures, Double Vanity, Eat-in Kitchen, Granite Counters, Kitchen Island, Open Floorplan, Pantry, Walk-In Closet(s)
      • Has basement: No
      • Number of fireplaces: 1
      • Fireplace features: Gas, Living Room
      Interior area
      • Total interior livable area: 2,438 sqft
      Video & virtual tour

      Property

      Parking
      • Total spaces: 2
      • Parking features: Door-Multi, Driveway, Garage Faces Front, Garage, Garage Door Opener
      • Attached garage spaces: 2
      Features
      • Levels: One
      • Stories: 1
      • Pool features: None
      Lot
      • Size: 6,011 Square Feet
      Details
      • Parcel number: 126410627090

      Construction

      Type & style
      • Home type: SingleFamily
      • Architectural style: Detached
      • Property subtype: Single Family Residence
      Condition
      • Year built: 2022

      Utilities & green energy

      • Water: Public
      • Utilities for property: Water Available

      Community & HOA

      Community
      • Subdivision: M3 Ranch
      HOA
      • Has HOA: Yes
      • Services included: All Facilities, Association Management
      • HOA fee: $895 semi-annually
      • HOA name: First Service Residential
      • HOA phone: 214-766-8596
      Location
      • Region: Mansfield

      Financial & listing details

      • Price per square foot: $214/sqft
      • Tax assessed value: $519,921
      • Annual tax amount: $2,024
      • Date on market: 5/7/2026
      • Cumulative days on market: 71 days

        Estimated market value

        $510,800

        $485,000 - $536,000

        $3,439/mo

        Price history

        DateEventPrice
        7/9/2026Price change$521,000-0.4%$214/sqft
        Source: NTREIS #21255215 Report a problem
        5/7/2026Listed for sale$523,000-12.8%$215/sqft
        Source: eXp Realty #21255215 Report a problem
        11/1/2022Sold--
        Source: NTREIS #14747633 Report a problem
        8/22/2022Listed for sale$599,900$246/sqft
        Source: NTREIS #14747633 Report a problem
        8/15/2022Pending sale$599,900$246/sqft
        Source: NTREIS #14747633 Report a problem
        7/6/2022Price change$599,900-2.9%$246/sqft
        Source: NTREIS #14747633 Report a problem
        5/3/2022Price change$617,900+0.8%$253/sqft
        Source: NTREIS #14747633 Report a problem
        4/18/2022Price change$612,900-3.2%$251/sqft
        Source: NTREIS #14747633 Report a problem
        4/8/2022Price change$632,900-0.9%$260/sqft
        Source: NTREIS #14747633 Report a problem
        4/1/2022Price change$638,900+0.8%$262/sqft
        Source: NTREIS #14747633 Report a problem
        3/7/2022Price change$633,900+2.4%$260/sqft
        Source: NTREIS #14747633 Report a problem
        2/9/2022Price change$618,900+9%$254/sqft
        Source: NTREIS #14747633 Report a problem
        1/26/2022Listed for sale$567,900$233/sqft
        Source: NTREIS #14747633 Report a problem

        Public tax history

        YearProperty taxesTax assessment
        2025$2,024 +2.6%$519,921
        2024$1,972 -1.5%$519,921
        2023$2,002 +543.1%$519,921 +593.2%
        2022$311 +59.7%$75,000 +61.6%
        2021$195 $46,400
        Find assessor info on the county website

        Monthly payment

        Est. payment

        Payment breakdown

        Explore the cost of this home by adjusting the details. Changes won't be saved.
        All calculations are estimates and provided by Zillow, Inc. for informational purposes only. Actual amounts may vary.
        HOA fees may include property taxes on listings classified as Co-Ops. Contact the listing agent and/or owner for fee details.
        Mortgage interest rates are dependent on a number of factors, including credit score, down payment, and repayment length. Interest rate data provided by Zillow Group Marketplace, Inc. as of 1/1/1970 from various mortgage lenders with which we have lead or other similar arrangements; the Estimated Payment is an average of those rates.
        See how much you could borrow to make a competitive offer.

        Climate risks

        Neighborhood: 76063

        Getting around

        2 / 100
        Car-Dependent
        25 / 100
        Somewhat Bikeable

        Nearby schools

        GreatSchools rating
        Schools provided by the listing agent
        • Middle: Charlene McKinzey,Alma Martinez
        • High: Legacy
        • District: Mansfield ISD

        Source: NTREIS. This data may not be complete. We recommend contacting the local school district to confirm school assignments for this home.

        A local agent can set up tours, give advice and negotiate with sellers.

        A local lender can help you make sure your offer is ready when you are.

        Browse local experts

        Similar homes