Skip main navigation
Closed
  • $550,000

    1804 Sweet Apple Cir, Alpharetta, GA 30004

    2beds
    1,700sqft
    Condominium, Residential
    Built in 2004
    -- sqft lot
    $542,800 Zestimate®
    $324/sqft
    $2,429 Estimated rent

    Home value

    $542,800

    $494,000 - $597,000

    $2,429/mo

    Zestimate® history
    Loading
    Loading...

    Owner options

    List your home for rent

    $2,429/mo

    Rent Zestimate®

    Find your next renter with Zillow Rental Manager. Plus, with online applications, you can quickly screen prospective tenants – for free.

    Learn more

    $2,429/mo

    Rent Zestimate®

    Refinance and save

    $3,773/mo

    Est. payment

    Refinancing to a lower rate could help reduce your monthly payments and save thousands over the life of the loan.

    See today's rates

    $3,773/mo

    Est. payment

    Explore your selling options

    Work with a Zillow partner agent

    Leverage their expertise and Zillow's premium Showcase listings to get your home seen by more buyers.

    Get started

    List with your own agent

    Get your home in front of millions of buyers by listing it on Zillow.

    Learn how to do it

    Sell it yourself

    Take full control of how buyers see your home on Zillow by listing For Sale by Owner (FSBO).

    List your home

    What's special

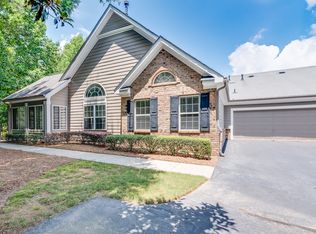
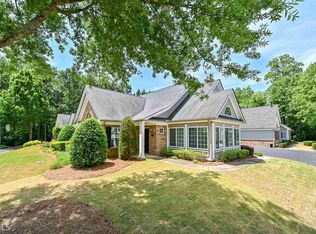
    Nestled in a quiet, private setting at the rear of a beautifully maintained community, this stunningly updated Orchards unit offers the perfect blend of comfort, style, and convenience. Ideally located in the heart of the highly desirable Alpharetta/Crabapple/Roswell area, this home features rich hardwood floors throughout, neutral paint tones, and smooth ceilings that create a light and airy ambiance. The versatile office/study is enhanced with custom built-in bookcases, perfect for a home library or work-from-home setup. The kitchen is both elegant and functional, showcasing stained wood cabinetry, stainless steel appliances, and solid surface countertops. Both the primary and secondary bathrooms have been thoughtfully renovated with quartzite counters, white cabinetry, and stylish modern lighting. Amazing open floor plan with views from the kitchen to the vaulted great room with fireplace. The primary suite also boasts a custom-designed closet system and a spa-inspired bathroom with a sleek frameless glass shower. Additionally, the light-filled sunroom is perfect for additional living space, television viewing or reading. Enjoy all the comforts of low-maintenance living with HOA-covered exterior upkeep—including roofing, landscaping, pest control, termite bond, water, and trash service. Community amenities are exceptional, featuring a clubhouse, swimming pool, fitness center, and a charming community garden with raised beds for personal planting. A crosswalk with pedestrian light at the front of the neighborhood adds convenient and safe access to surrounding areas. The vibrant, welcoming community hosts events and social gatherings throughout the year.

    Zillow last checked:

    Listing updated:

    Listing Provided by:

    MELISSA LISA SWAYNE,

    Berkshire Hathaway HomeServices Georgia Properties,

    STEPHANIE BUTLER,

    Berkshire Hathaway HomeServices Georgia Properties

    Bought with:

    Wendy Hilton, 365479

    RE/MAX Town and Country

    Source: FMLS GA,MLS#: 7564531MLS Logo

    Facts & features

    Interior

    Bedrooms & bathrooms
    • Bedrooms: 2
    • Bathrooms: 2
    • Full bathrooms: 2
    • Main level bathrooms: 2
    • Main level bedrooms: 2
    Primary bedroom
    • Features: Master on Main, Roommate Floor Plan
    • Level: Master on Main, Roommate Floor Plan
    Bedroom
    • Features: Master on Main, Roommate Floor Plan
    Primary bathroom
    • Features: Double Vanity, Shower Only
    Dining room
    • Features: Open Concept, Separate Dining Room
    Kitchen
    • Features: Breakfast Bar, Cabinets Stain, Other Surface Counters, Pantry, View to Family Room
    Heating
    • Forced Air, Natural Gas
    Cooling
    • Ceiling Fan(s), Central Air, Electric
    Appliances
    • Included: Dishwasher, Electric Range, Gas Water Heater, Microwave
    • Laundry: Laundry Room, Main Level
    Features
    • Bookcases, Cathedral Ceiling(s), Entrance Foyer, High Ceilings 9 ft Main, High Speed Internet, Vaulted Ceiling(s), Walk-In Closet(s)
    • Flooring: Ceramic Tile, Hardwood
    • Windows: Insulated Windows, Window Treatments
    • Basement: None
    • Number of fireplaces: 1
    • Fireplace features: Gas Starter, Great Room
    • Common walls with other units/homes: 2+ Common Walls
    Interior area
    • Total structure area: 1,700
    • Total interior livable area: 1,700 sqft
    • Finished area above ground: 1,700
    • Finished area below ground: 0

    Property

    Parking
    • Total spaces: 2
    • Parking features: Attached, Garage, Garage Door Opener, Garage Faces Rear, Kitchen Level, Level Driveway
    • Attached garage spaces: 2
    • Has uncovered spaces: Yes
    Accessibility
    • Accessibility features: None
    Features
    • Levels: One
    • Stories: 1
    • Patio & porch: None
    • Exterior features: None
    • Pool features: None
    • Spa features: None
    • Fencing: None
    • Has view: Yes
    • View description: Trees/Woods
    • Waterfront features: None
    • Body of water: None
    Lot
    • Size: 1,698 sqft
    • Features: Landscaped, Level, Private
    Details
    • Additional structures: None
    • Parcel number: 22 373012384231
    • Other equipment: None
    • Horse amenities: None

    Construction

    Type & style
    • Home type: Condo
    • Architectural style: Ranch
    • Property subtype: Condominium, Residential
    • Attached to another structure: Yes
    Materials
    • Cement Siding
    • Foundation: Slab
    • Roof: Composition,Shingle
    Condition
    • Resale
    • New construction: No
    • Year built: 2004

    Utilities & green energy

    • Electric: None
    • Sewer: Public Sewer
    • Water: Public
    • Utilities for property: Cable Available, Electricity Available, Phone Available, Sewer Available, Underground Utilities, Water Available
    Green energy
    • Energy efficient items: None
    • Energy generation: None

    Community & neighborhood

    Security
    • Security features: Smoke Detector(s)
    Community
    • Community features: Clubhouse, Fitness Center, Homeowners Assoc, Near Schools, Near Shopping, Pool
    Senior living
    • Senior community: Yes
    Location
    • Region: Alpharetta
    • Subdivision: Orchards Of Sweet Apple

    HOA & financial

    HOA
    • Has HOA: Yes
    • HOA fee: $415 monthly
    • Services included: Maintenance Grounds, Maintenance Structure, Pest Control, Reserve Fund, Sewer, Swim, Termite, Trash
    • Association phone: 770-517-1761

    Other

    Other facts
    • Ownership: Condominium
    • Road surface type: Asphalt

    Price history

    DateEventPrice
    6/11/2025Sold$550,000$324/sqft
    Source: FMLS GA #7564531 Report a problem
    5/24/2025Pending sale$550,000$324/sqft
    Source: GAMLS #10507097 Report a problem
    4/23/2025Listed for sale$550,000+68.2%$324/sqft
    Source: FMLS GA #7564531 Report a problem
    5/13/2019Sold$327,000+29.8%$192/sqft
    Source: Public Record Report a problem
    11/22/2004Sold$251,900$148/sqft
    Source: Public Record Report a problem

    Public tax history

    YearProperty taxesTax assessment
    2024$2,977 +23.5%$177,720 +8.2%
    2023$2,411 -13.6%$164,320 +12.9%
    2022$2,788 +0.9%$145,560 +7.5%
    2021$2,763 -25.2%$135,400 +3.5%
    2020$3,692 +56.9%$130,800 +4.4%
    2019$2,353 $125,320 +12.3%
    2018$2,353 $111,640 +24.9%
    2017$2,353 +19.5%$89,360
    2016$1,969 +1.2%$89,360
    2015$1,946 +42.9%$89,360 +6.9%
    2014$1,362 $83,600
    2013$1,362 $83,600
    2012-- $83,600 -6.9%
    2011-- $89,760
    2010$1,476 $89,760
    2009-- $89,760 -5%
    2008-- $94,440
    2007$1,392 $94,440
    2005-- $94,440

    Find assessor info on the county website

    Neighborhood: 30004

    Nearby schools

    GreatSchools rating
    Schools provided by the listing agent
    • Elementary: Sweet Apple
    • Middle: Elkins Pointe
    • High: Milton - Fulton

    Source: FMLS GA. This data may not be complete. We recommend contacting the local school district to confirm school assignments for this home.

    Get a cash offer in 3 minutes
    Find out how much your home could sell for in as little as 3 minutes with a no-obligation cash offer.
    Estimated market value
    $542,800
    Get a cash offer in 3 minutes
    Find out how much your home could sell for in as little as 3 minutes with a no-obligation cash offer.
    Estimated market value
    $542,800