Skip main navigation
Sold
  • Price Unknown

    1804 Sycamore Trce, McKinney, TX 75072

    5beds
    4,686sqft
    Single Family Residence
    Built in 1997
    0.66 Acres Lot
    $1,328,700 Zestimate®
    $--/sqft
    $6,256 Estimated rent

    Home value

    $1,328,700

    $1.24M - $1.43M

    $6,256/mo

    Zestimate® history
    Loading
    Loading...

    Owner options

    List your home for rent

    $6,256/mo

    Rent Zestimate®

    Find your next renter with Zillow Rental Manager. Plus, with online applications, you can quickly screen prospective tenants – for free.

    Learn more

    $6,256/mo

    Rent Zestimate®

    Refinance and save

    $800/mo

    Est. payment

    Refinancing to a lower rate could help reduce your monthly payments and save thousands over the life of the loan.

    See today's rates

    $800/mo

    Est. payment

    Explore your selling options

    Work with a Zillow partner agent

    Leverage their expertise and Zillow's premium Showcase listings to get your home seen by more buyers.

    Get started

    List with your own agent

    Get your home in front of millions of buyers by listing it on Zillow.

    Learn how to do it

    Sell it yourself

    Take full control of how buyers see your home on Zillow by listing For Sale by Owner (FSBO).

    List your home

    What's special

    Prestigious gated communityGorgeous backyardHardwood floorsDuo gas rangeQuiet cul de sacVaulted ceilingsExtra storage
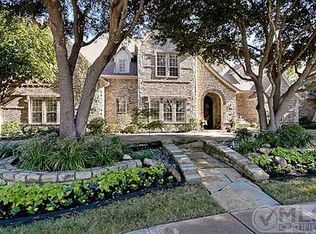
    Custom estate home in the prestigious gated community of Provine Farms on a half-acre+ lot with lush landscaping, mature trees on a quiet cul de sac. Home boasts vaulted ceilings, hardwood floors, plantation shutters + an executive office with a wet bar. Stunning chef's kitchen with duo gas range, built-in fridge, custom cabinets, two sinks + a generous walk-in pantry. Light & bright familyroom overlooking the gorgeous backyard plus 1 of 3 fireplaces to enjoy. Private primary bedroom with a fireplace, sitting area & a spa-like ensuite with a jetted tub, 2 vanities, extra storage & a generous walk-in closet. A guest room is on the main floor with an ensuite to enjoy & an additional full bathroom with easy access to the pool & patio perfect for cookouts & pool parties. 3 very spacious secondary bedrooms upstairs, 2 bathrooms & a fantastic media room perfect for movie night. Enjoy year-round the stunning backyard with 2 covered patios, pool-spa with plenty of room for kids & pets to play.

    Zillow last checked:

    Listing updated:

    Listed by:

    Tonya Peek 0493598 972-712-8500,

    Coldwell Banker Realty Frisco 972-712-8500

    Bought with:

    Stacey Turner

    RE/MAX Four Corners

    Source: NTREIS,MLS#: 20312514

    Facts & features

    Interior

    Bedrooms & bathrooms
    • Bedrooms: 5
    • Bathrooms: 5
    • Full bathrooms: 5
    Primary bedroom
    • Features: Double Vanity, En Suite Bathroom, Fireplace, Jetted Tub, Linen Closet, Sitting Area in Primary, Separate Shower, Walk-In Closet(s)
    • Level: First
    • Dimensions: 16 x 22
    Bedroom
    • Features: Built-in Features
    • Level: Second
    • Dimensions: 13 x 13
    Bedroom
    • Features: En Suite Bathroom, Walk-In Closet(s)
    • Level: Second
    • Dimensions: 12 x 11
    Bedroom
    • Features: Jack and Jill Bath
    • Level: First
    • Dimensions: 15 x 11
    Bedroom
    • Features: Jack and Jill Bath, Walk-In Closet(s)
    • Level: Second
    • Dimensions: 13 x 12
    Breakfast room nook
    • Features: Split Bedrooms, Walk-In Closet(s)
    • Level: First
    • Dimensions: 12 x 10
    Dining room
    • Level: First
    • Dimensions: 13 x 11
    Family room
    • Features: Built-in Features, Fireplace
    • Level: First
    • Dimensions: 18 x 16
    Kitchen
    • Features: Breakfast Bar, Built-in Features, Butler's Pantry, Dual Sinks, Eat-in Kitchen, Kitchen Island, Stone Counters, Walk-In Pantry
    • Level: First
    • Dimensions: 15 x 14
    Living room
    • Level: First
    • Dimensions: 13 x 13
    Media room
    • Level: Second
    • Dimensions: 12 x 11
    Office
    • Features: Built-in Features
    • Level: First
    • Dimensions: 15 x 12
    Utility room
    • Features: Built-in Features, Utility Sink
    • Level: First
    • Dimensions: 9 x 8
    Heating
    • Central
    Cooling
    • Central Air
    Appliances
    • Included: Built-In Refrigerator, Dishwasher, Disposal, Gas Range, Microwave, Vented Exhaust Fan
    Features
    • Wet Bar, Built-in Features, Chandelier, Decorative/Designer Lighting Fixtures, Eat-in Kitchen, Granite Counters, High Speed Internet, Kitchen Island, Multiple Staircases, Paneling/Wainscoting, Cable TV, Walk-In Closet(s), Wired for Sound
    • Flooring: Carpet, Ceramic Tile, Wood
    • Windows: Bay Window(s), Shutters, Window Coverings
    • Has basement: No
    • Number of fireplaces: 3
    • Fireplace features: Gas, Primary Bedroom, Wood Burning
    Interior area
    • Total interior livable area: 4,686 sqft

    Property

    Parking
    • Total spaces: 3
    • Parking features: Door-Multi, Garage Faces Side
    • Attached garage spaces: 3
    Features
    • Levels: Two
    • Stories: 2
    • Patio & porch: Covered
    • Exterior features: Gas Grill
    • Pool features: Gunite, Heated, In Ground, Pool, Pool/Spa Combo
    • Fencing: Wrought Iron
    Lot
    • Size: 0.66 Acres
    • Features: Back Yard, Cul-De-Sac, Lawn, Landscaped, Many Trees
    Details
    • Parcel number: R346700A02601

    Construction

    Type & style
    • Home type: SingleFamily
    • Architectural style: Detached
    • Property subtype: Single Family Residence
    Materials
    • Brick
    • Foundation: Slab
    • Roof: Composition
    Condition
    • Year built: 1997

    Utilities & green energy

    • Sewer: Public Sewer
    • Water: Public
    • Utilities for property: Sewer Available, Water Available, Cable Available

    Community & neighborhood

    Security
    • Security features: Security System Owned
    Community
    • Community features: Fenced Yard, Gated
    Location
    • Region: Mckinney
    • Subdivision: Provine Farms Estates

    HOA & financial

    HOA
    • Has HOA: Yes
    • HOA fee: $800 semi-annually
    • Services included: Association Management, Maintenance Grounds
    • Association name: Provine Farms Estates HOA
    • Association phone: 972-562-8025

    Price history

    DateEventPrice
    9/14/2023Sold--
    Source: NTREIS #20312514 Report a problem
    8/21/2023Pending sale$1,200,000$256/sqft
    Source: NTREIS #20312514 Report a problem
    8/15/2023Contingent$1,200,000$256/sqft
    Source: NTREIS #20312514 Report a problem
    7/28/2023Price change$1,200,000-4%$256/sqft
    Source: NTREIS #20312514 Report a problem
    7/12/2023Price change$1,249,999-3.8%$267/sqft
    Source: NTREIS #20312514 Report a problem
    6/9/2023Price change$1,299,999-3.7%$277/sqft
    Source: NTREIS #20312514 Report a problem
    6/1/2023Listed for sale$1,350,000+82.5%$288/sqft
    Source: NTREIS #20312514 Report a problem
    6/15/2017Sold--
    Source: Agent Provided Report a problem
    4/18/2017Pending sale$739,900$158/sqft
    Source: Keller Williams - McKinney North Collin County #13557203 Report a problem
    3/25/2017Listed for sale$739,900+34.5%$158/sqft
    Source: Keller Williams N. Collin Co. #13557203 Report a problem
    12/18/2009Listing removed$550,000$117/sqft
    Source: NRT Dallas #11167079 Report a problem
    11/21/2009Price change$550,000-3.3%$117/sqft
    Source: NRT Dallas #11167079 Report a problem
    10/23/2009Price change$569,000-1%$121/sqft
    Source: NRT Dallas #11167079 Report a problem
    6/28/2009Price change$574,850-2.6%$123/sqft
    Source: NRT Dallas #11167079 Report a problem
    6/5/2009Price change$590,000-3.1%$126/sqft
    Source: NRT Dallas #11167079 Report a problem
    4/28/2009Price change$609,000-3.3%$130/sqft
    Source: NRT Dallas #11167079 Report a problem
    3/26/2009Listed for sale$629,750-10%$134/sqft
    Source: NRT Dallas #11167079 Report a problem
    11/6/2008Listing removed$700,000$149/sqft
    Source: NCI #11062336 Report a problem
    10/26/2008Price change$700,000-4.1%$149/sqft
    Source: NCI #11062336 Report a problem
    9/15/2008Price change$730,000-3.8%$156/sqft
    Source: Homes.com #11062336 Report a problem
    8/31/2008Listed for sale$759,000$162/sqft
    Source: Homes.com #11062336 Report a problem

    Public tax history

    YearProperty taxesTax assessment
    2025$20,308 +6.6%$1,269,544 +10%
    2024$19,044 +42.5%$1,154,131 +20.3%
    2023$13,369 -15.8%$959,493 +10%
    2022$15,880 0%$872,266 +10%
    2021$15,885 -4.8%$792,969 +0.3%
    2020$16,682 -2%$790,275 +2.2%
    2019$17,027 +4.8%$773,286 +10%
    2018$16,244 -1.4%$702,987 -7.4%
    2017$16,479 $759,249 +11.2%
    2016$16,479 +6.6%$682,942 +4.5%
    2015$15,463 $653,440 +6.4%
    2014$15,463 $614,234 +8%
    2013-- $568,712 +3.3%
    2012-- $550,727 +3.6%
    2011-- $531,363 -5.5%
    2010-- $562,393 -26.1%
    2009-- $761,342 -0.1%
    2008-- $762,191 +6.3%
    2007-- $717,065 -4.4%
    2006-- $749,856 -0.1%
    2005-- $750,774 +6.5%
    2004-- $705,140 -3%
    2003-- $727,087 +10.1%
    2002-- $660,337 -1.6%
    2001-- $671,384 +7%
    2000-- $627,435

    Find assessor info on the county website

    Neighborhood: 75072

    Nearby schools

    GreatSchools rating
    Schools provided by the listing agent
    • Elementary: Valleycree
    • Middle: Faubion
    • High: Mckinney
    • District: McKinney ISD

    Source: NTREIS. This data may not be complete. We recommend contacting the local school district to confirm school assignments for this home.

    Get a cash offer in 3 minutes
    Find out how much your home could sell for in as little as 3 minutes with a no-obligation cash offer.
    Estimated market value
    $1,328,700
    Get a cash offer in 3 minutes
    Find out how much your home could sell for in as little as 3 minutes with a no-obligation cash offer.
    Estimated market value
    $1,328,700