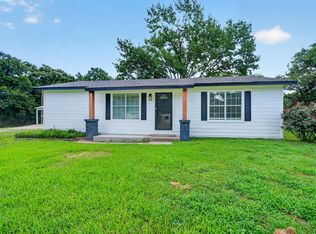
Welcome to your brand new dream home in Hawk Cove! Step inside to a fresh, modern interior featuring quartz countertops, brand-new stainless steel appliances, all-new flooring, and fresh paint throughout. The open-concept layout provides a bright and welcoming feel, ideal for both everyday living and entertaining. Upstairs, enjoy a spacious game room or flex space, perfect for a media room, playroom, or home office.
Relax outdoors on the charming wrap-around patio, ideal for enjoying country sunsets, morning coffee, or hosting guests in a tranquil setting.
Nestled out in the country near beautiful Lake Tawakoni, this home offers a peaceful lifestyle with nature, fishing, and recreation just minutes away.
Enjoy the best of both worlds with new construction, extra land, and a quiet country setting just a short drive from the lake.
This stunning home was completed 2025 is being sold with adjacent parcel number 87470 an additional lot located directly behind the home. Both lots are included in the sale and cannot be separated, offering added space, privacy, or future expansion potential.
Don't miss this rare opportunity to own a move-in-ready home with room to grow — schedule your showing today!
For sale
$269,000
1804 Tammy St, Quinlan, TX 75474
3beds
1,881sqft
Single Family Residence
Built in 2023
7,766 Square Feet Lot
$267,500 Zestimate®
$143/sqft
$-- HOA
What's special
Fresh modern interiorFresh paint throughoutCharming wrap-around patioAll-new flooringBright and welcoming feelQuartz countertopsBrand-new stainless steel appliances
- 130 days
- 253
- 23
Zillow last checked:
Listing updated:
Listed by:
Gladys Coria-Keatts 0653699 214-625-3297,
Divine Realty Group 214-625-3297
Source: NTREIS,MLS#: 21250840
Facts & features
Interior
Bedrooms & bathrooms
- Bedrooms: 3
- Bathrooms: 2
- Full bathrooms: 2
Primary bedroom
- Features: Ceiling Fan(s)
- Level: First
- Dimensions: 0 x 0
Bedroom
- Features: Ceiling Fan(s)
- Level: First
- Dimensions: 0 x 0
Bedroom
- Features: Ceiling Fan(s)
- Level: First
- Dimensions: 0 x 0
Living room
- Features: Ceiling Fan(s)
- Level: First
- Dimensions: 0 x 0
Heating
- Central
Cooling
- Central Air
Appliances
- Included: Dishwasher, Electric Range
Features
- Cable TV
- Flooring: Ceramic Tile
- Has basement: No
- Has fireplace: No
Interior area
- Total interior livable area: 1,881 sqft
Video & virtual tour
Property
Parking
- Parking features: Assigned
Features
- Levels: One
- Stories: 1
- Pool features: Above Ground, Pool
- Fencing: Chain Link,Wood
Lot
- Size: 7,766 Square Feet
- Features: Many Trees
Details
- Parcel number: 87480
Construction
Type & style
- Home type: SingleFamily
- Architectural style: Traditional,Detached
- Property subtype: Single Family Residence
Materials
- Brick
- Foundation: Slab
- Roof: Composition
Condition
- Year built: 2023
Utilities & green energy
- Utilities for property: Other, Cable Available
Community & HOA
Community
- Subdivision: Whiskers Retreat Instl #1
HOA
- Has HOA: No
Location
- Region: Quinlan
Financial & listing details
- Price per square foot: $143/sqft
- Tax assessed value: $137,900
- Annual tax amount: $5,248
- Date on market: 4/25/2026
- Cumulative days on market: 176 days
- Listing terms: Assumable,Cash,Conventional,FHA,VA Loan
Estimated market value
$267,500
$254,000 - $281,000
$2,424/mo
Price history
| Date | Event | Price |
|---|---|---|
| 5/13/2026 | Listed for sale | $269,000$143/sqft |
Source: NTREIS #21250840 Report a problem | ||
| 5/8/2026 | Contingent | $269,000$143/sqft |
Source: NTREIS #21250840 Report a problem | ||
| 4/25/2026 | Listed for sale | $269,000-3.9%$143/sqft |
Source: NTREIS #21250840 Report a problem | ||
| 4/20/2026 | Listing removed | $279,990$149/sqft |
Source: NTREIS #21193539 Report a problem | ||
| 3/6/2026 | Listed for sale | $279,990-25.3%$149/sqft |
Source: NTREIS #21193539 Report a problem | ||
| 12/1/2025 | Listing removed | $374,990$199/sqft |
Source: NTREIS #21043251 Report a problem | ||
| 9/2/2025 | Listed for sale | $374,990$199/sqft |
Source: NTREIS #21043251 Report a problem | ||
| 2/21/2017 | Sold | -- |
Source: Public Record Report a problem | ||
Public tax history
| Year | Property taxes | Tax assessment |
|---|---|---|
| 2025 | $3,063 -41.6% | $137,900 -41.6% |
| 2024 | $5,248 +1429.2% | $236,080 +1479.1% |
| 2023 | $343 +53.4% | $14,950 +86.2% |
| 2022 | $224 +58.6% | $8,030 +34.7% |
| 2021 | $141 -2.6% | $5,960 +29.8% |
| 2020 | $145 +6.4% | $4,590 +16.8% |
| 2019 | $136 -6.2% | $3,930 |
| 2018 | $145 +8% | $3,930 |
| 2017 | $134 -10.3% | $3,930 -10.1% |
| 2016 | $150 +10.6% | $4,370 |
| 2015 | $135 | $4,370 |
| 2014 | $135 | $4,370 |
| 2013 | -- | $4,370 |
| 2012 | -- | $4,370 |
| 2011 | -- | $4,370 |
| 2010 | -- | $4,370 |
| 2009 | -- | $4,370 +17.8% |
| 2008 | -- | $3,710 |
| 2007 | -- | $3,710 -40.1% |
| 2006 | -- | $6,198 +6.4% |
| 2005 | -- | $5,827 -18.3% |
| 2004 | -- | $7,130 +45.5% |
| 2002 | -- | $4,900 |
| 2001 | -- | $4,900 |
Find assessor info on the county website
Monthly payment
Est. payment
Payment breakdown
Explore the cost of this home by adjusting the details. Changes won't be saved.Climate risks
Neighborhood: 75474
Nearby schools
Schools provided by the listing agent
- Elementary: Cannon
- Middle: Thompson
- High: Ford
- District: Quinlan ISD
Source: NTREIS. This data may not be complete. We recommend contacting the local school district to confirm school assignments for this home.
Similar homes
- $275,0003 bd2 ba1k sqft10302 County Road 3705, Quinlan, TX 75474For Sale
 MLS ID #21302627, Tonya Sanders. NTREIS
 - $210,0003 bd2 ba1.4k sqft501 N 2nd St, Quinlan, TX 75474For Sale
 MLS ID #21336664, Randall Tarpley. NTREIS
 - $340,0003 bd2 ba1.4k sqft10680 Karen Sue Ct, Quinlan, TX 75474For Sale
 MLS ID #21323968, Mariana Silva. NTREIS
 - $399,0004 bd2 ba1.7k sqft1724 E Crestway Dr, West Tawakoni, TX 75474For Sale
 MLS ID #21278073, Jennifer Martinez. NTREIS
